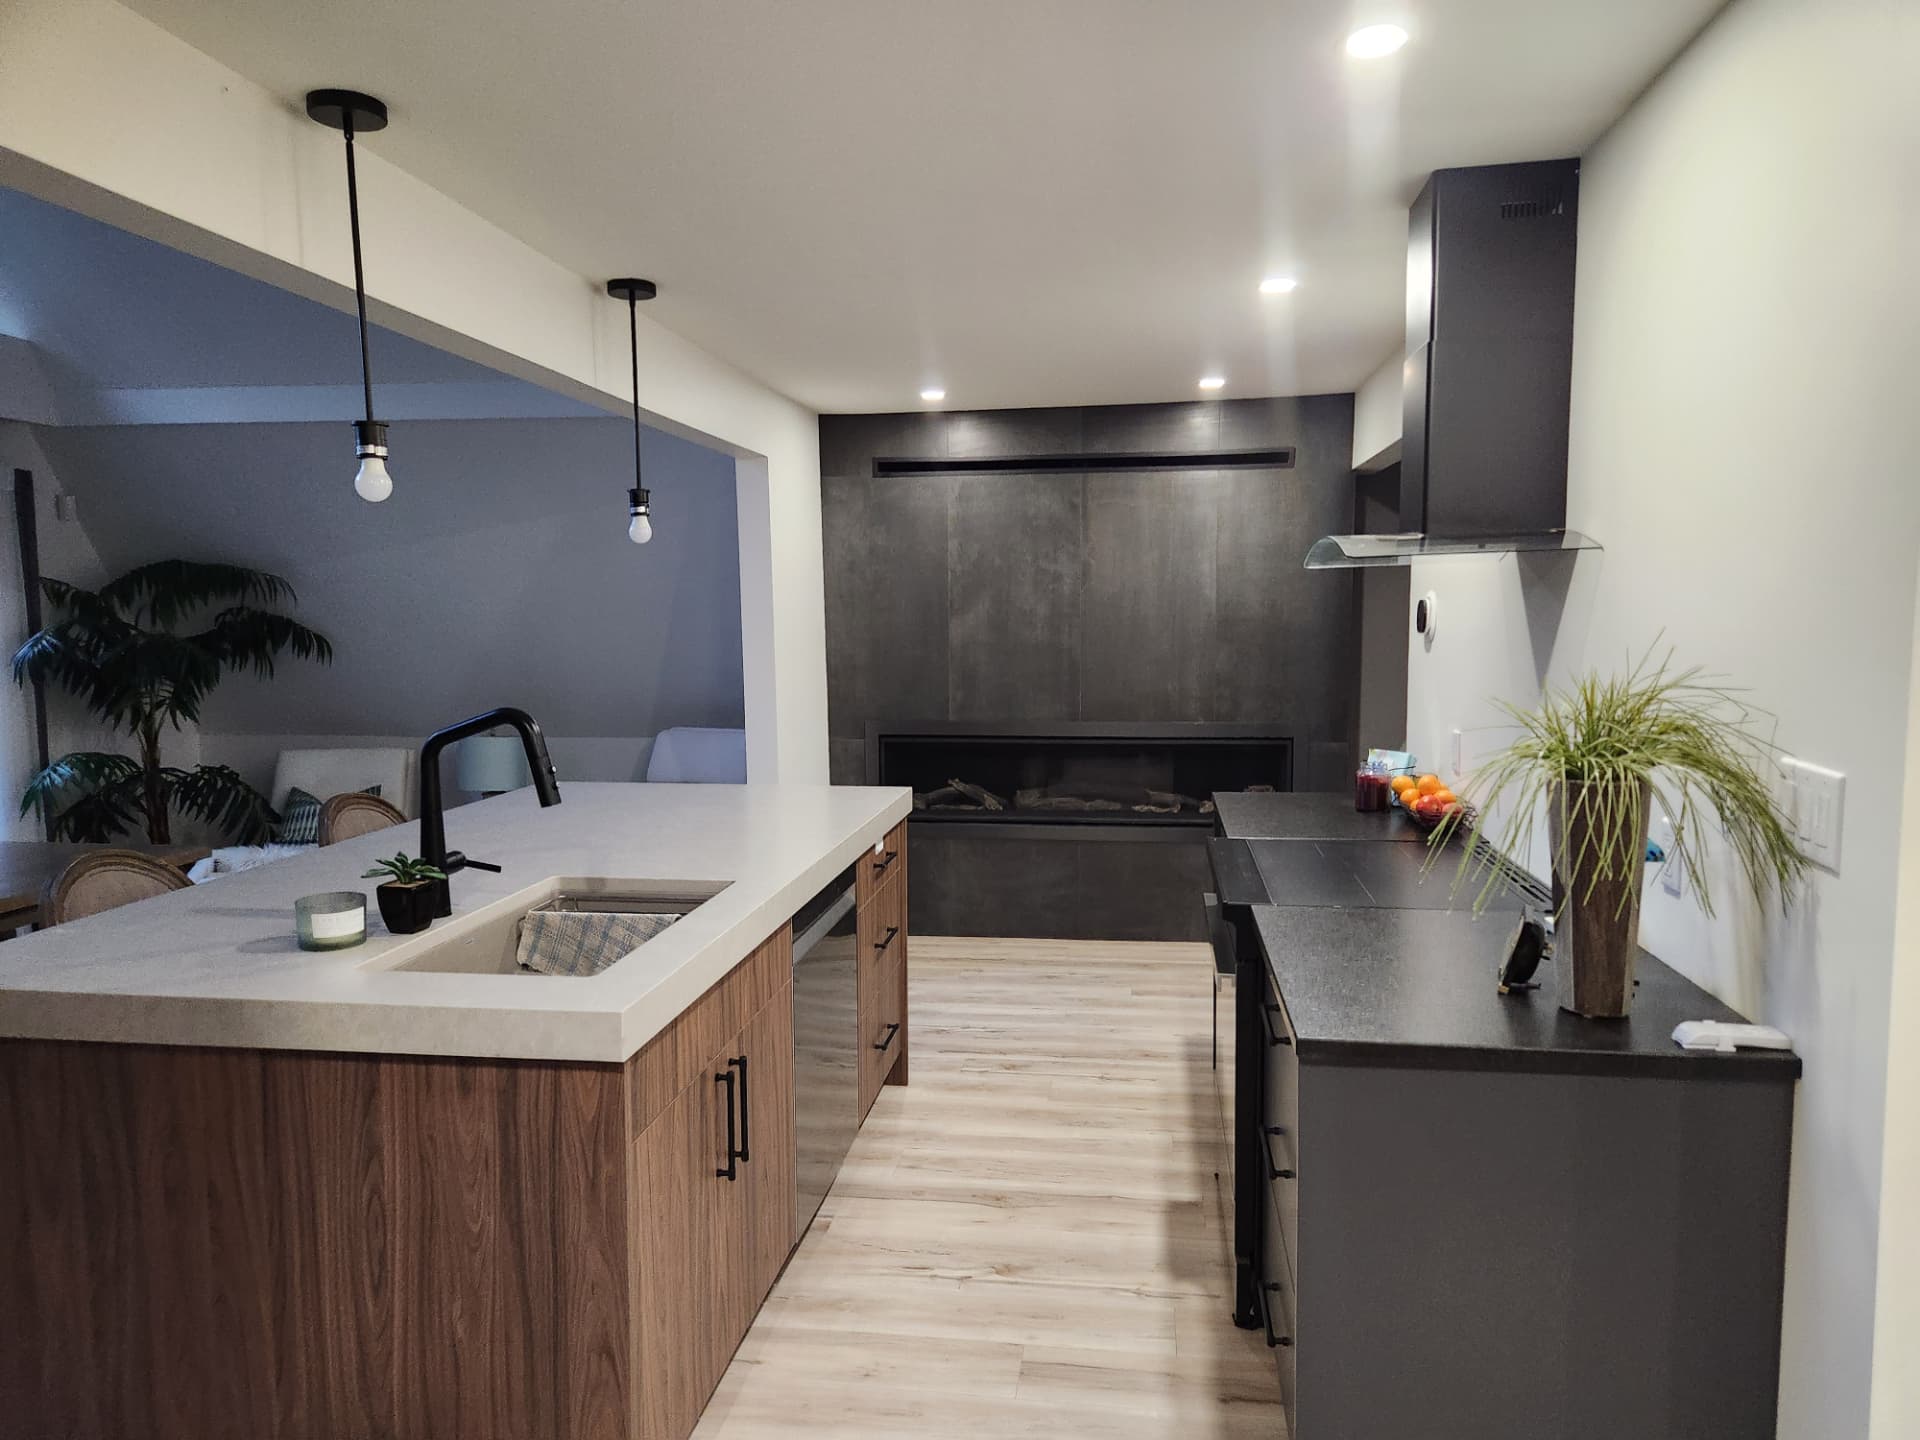
Modern walnut kitchen with concrete-look quartz island and linear fireplace by Coles Custom Renovations

Kitchener, Ontario · Est. 2010

Coles Custom Renovations

Design, build, enjoy — making your dreams a reality.

Kitchen, bathroom and basement renovations in Kitchener-Waterloo, backed by a 5 year written warranty.

Free, no obligation quote

Kitchener's custom renovation team

For over 16 years, Coles Custom Renovations has been transforming homes across Kitchener, Waterloo, Cambridge and the surrounding townships with careful planning, honest pricing and true craftsmanship. We are a small, hands-on team, which means the people who quote your project are the same people who build it. From kitchen and bathroom renovation to basement renovation, custom trim and outdoor builds, we treat your home with the same respect we would give our own — clean job sites, clear communication, and no surprises. Every project we complete is backed by a 5 year written warranty, because we believe our work should keep proving itself long after the last coat of paint has dried.

Services in Kitchener & Waterloo

No job is too big or too small

Full-service renovations for Kitchener-Waterloo homeowners, from kitchens and bathrooms to home additions, basements and outdoor builds — every project backed by our 5 year written warranty.

  • Kitchen renovation
  • Bathroom renovation
  • Home additions
  • Basement renovation
  • Windows and doors
  • Trim carpentry
  • Egress windows
  • Painting
  • Decks
  • Fences
  • Sheds
  • Water damage restoration — we match price and pay the deductible

Proudly serving Kitchener, Waterloo, Cambridge, Guelph, Elmira, New Hamburg, Breslau and the wider Region of Waterloo.

Our Work

Kitchens

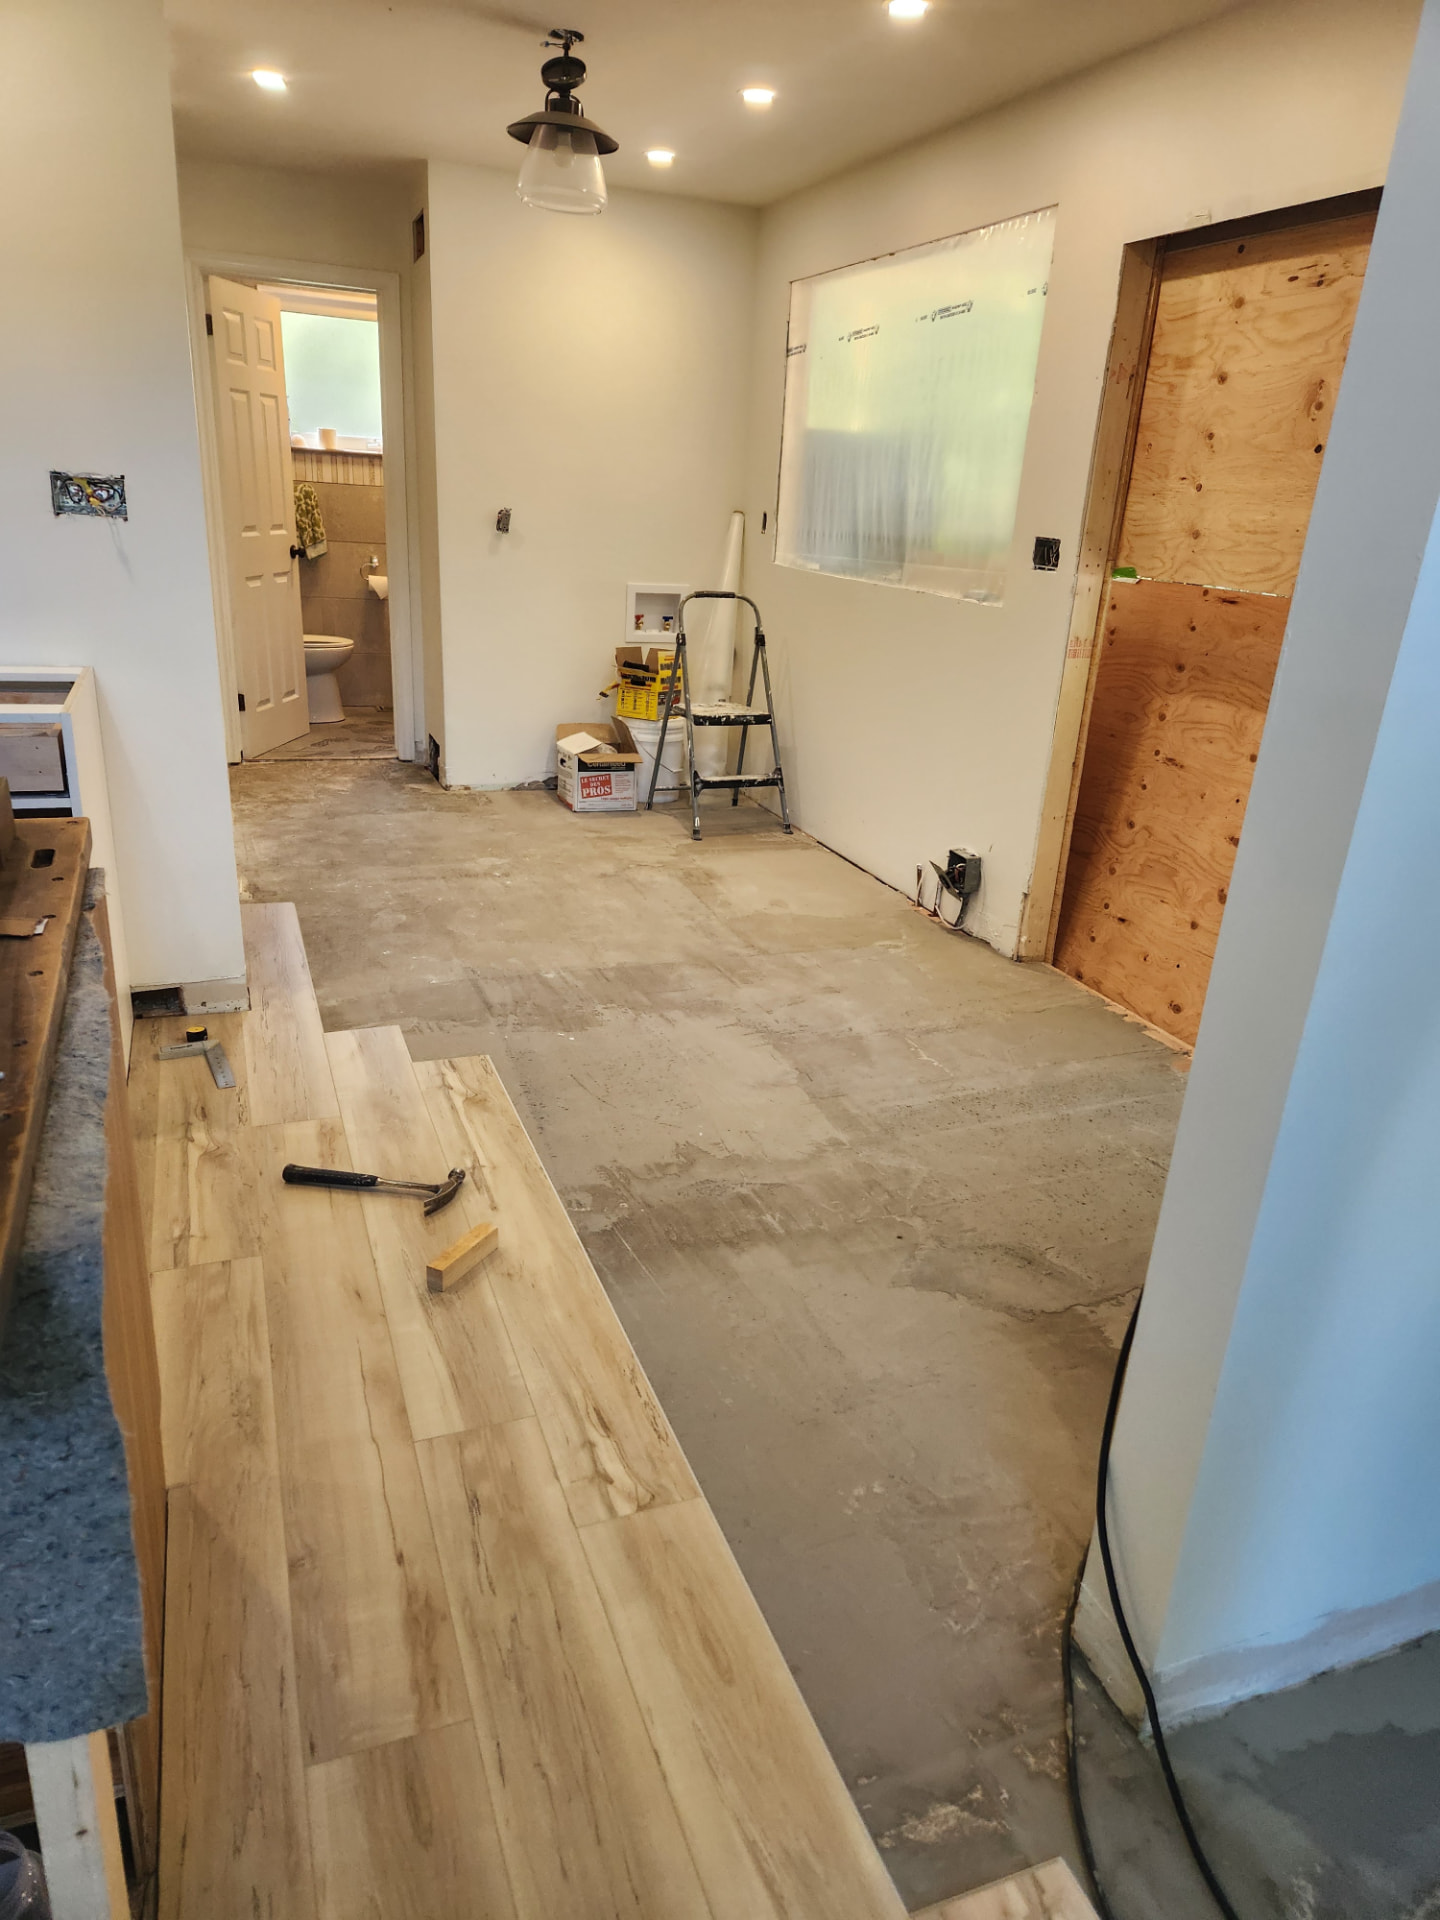
Plank flooring going down over the bare subfloor during the kitchen demolition stage
Kitchen 1Plank flooring going down over the bare subfloor during the kitchen demolition stage
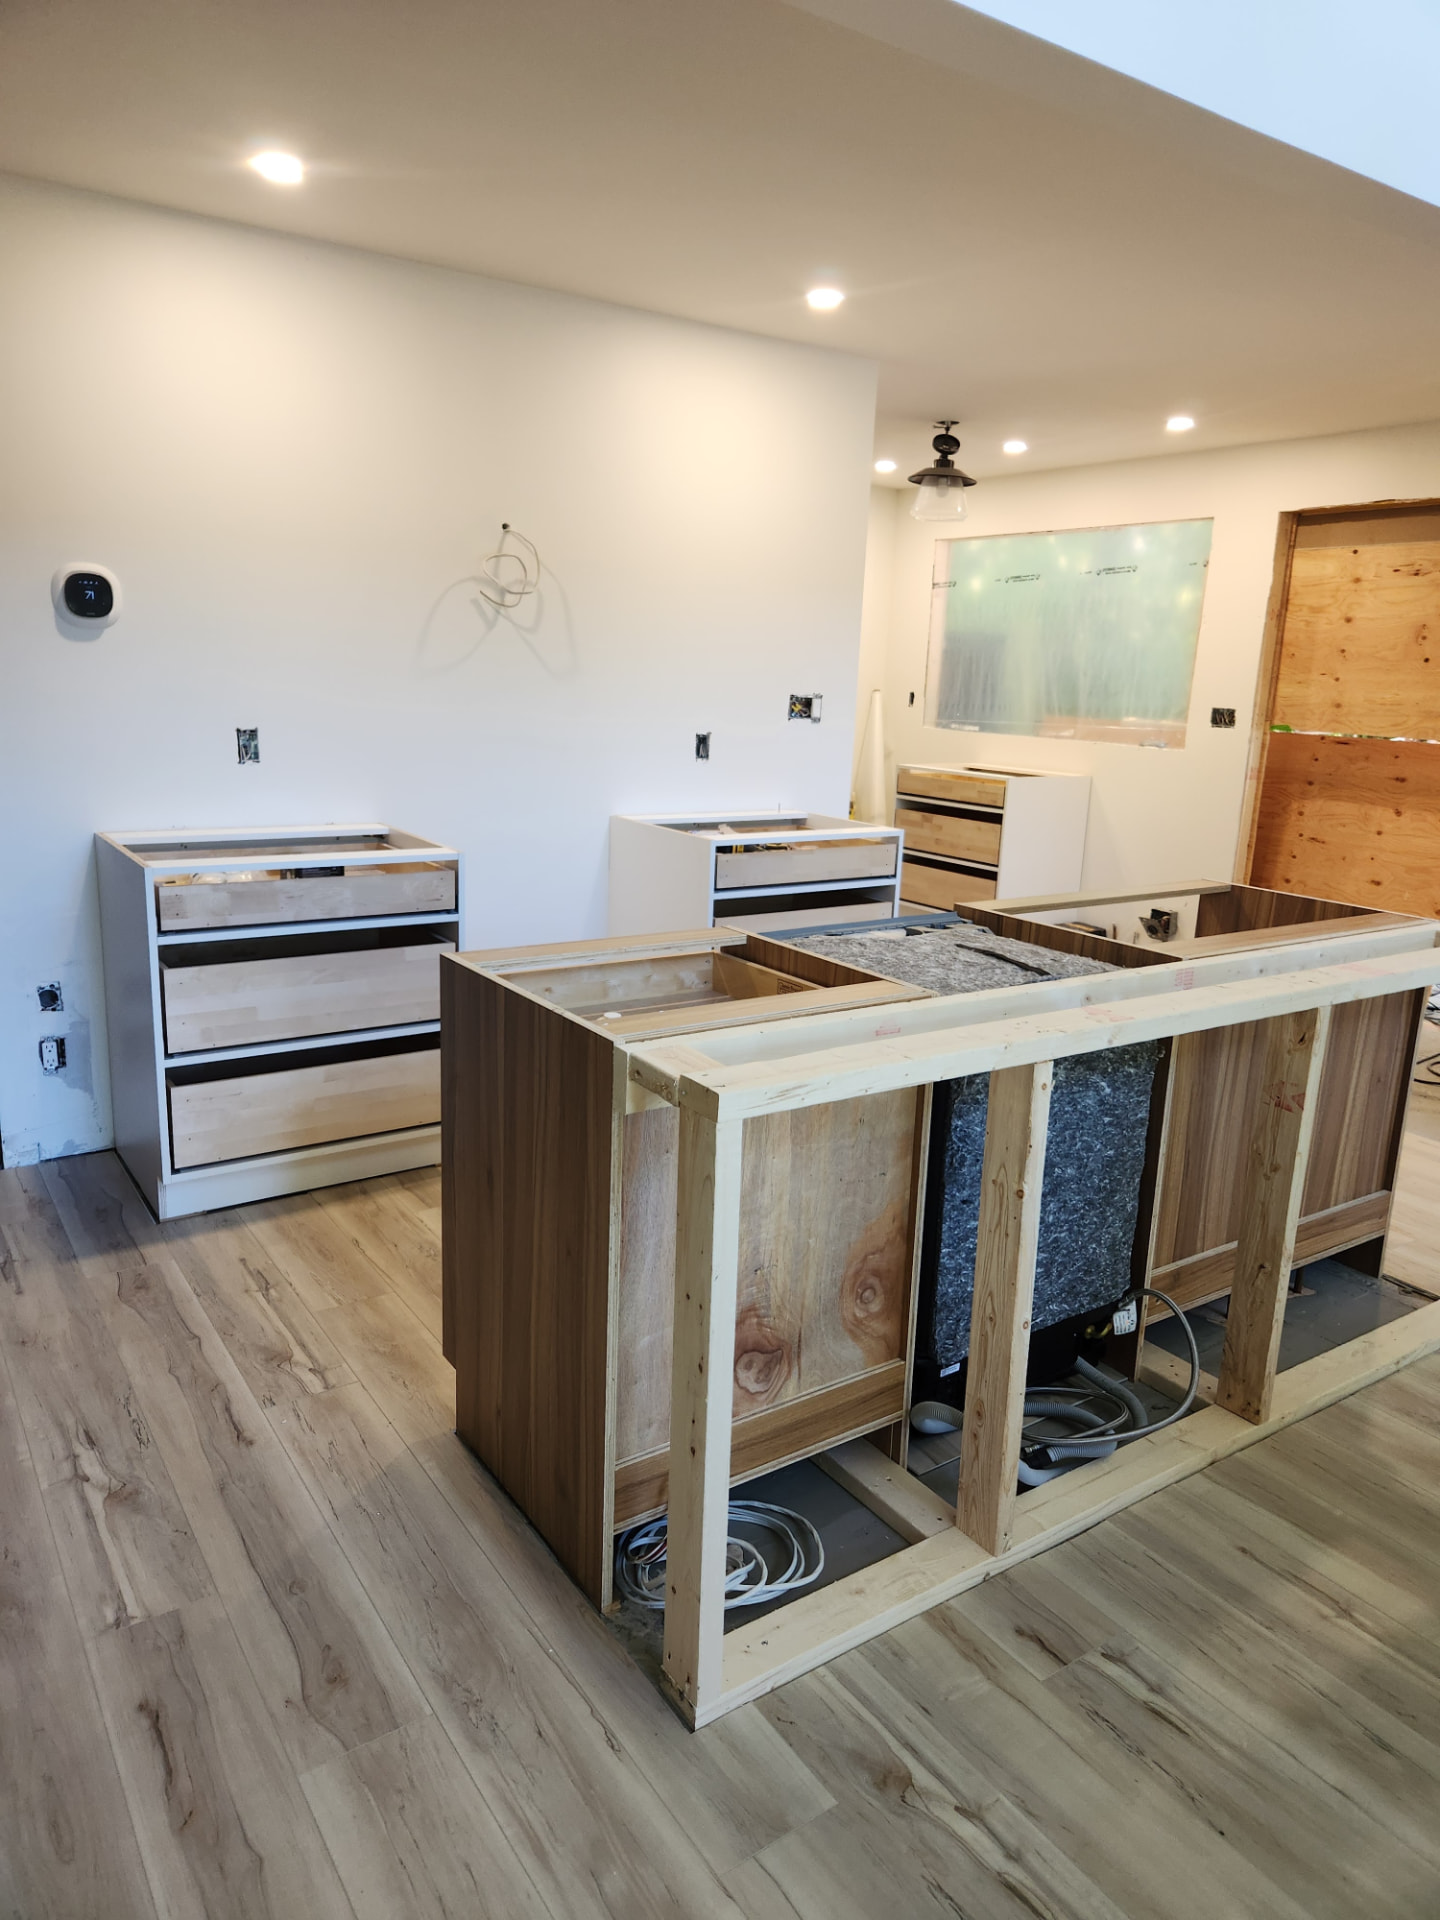
Base cabinets and the framed walnut island under construction
Kitchen 1Base cabinets and the framed walnut island under construction
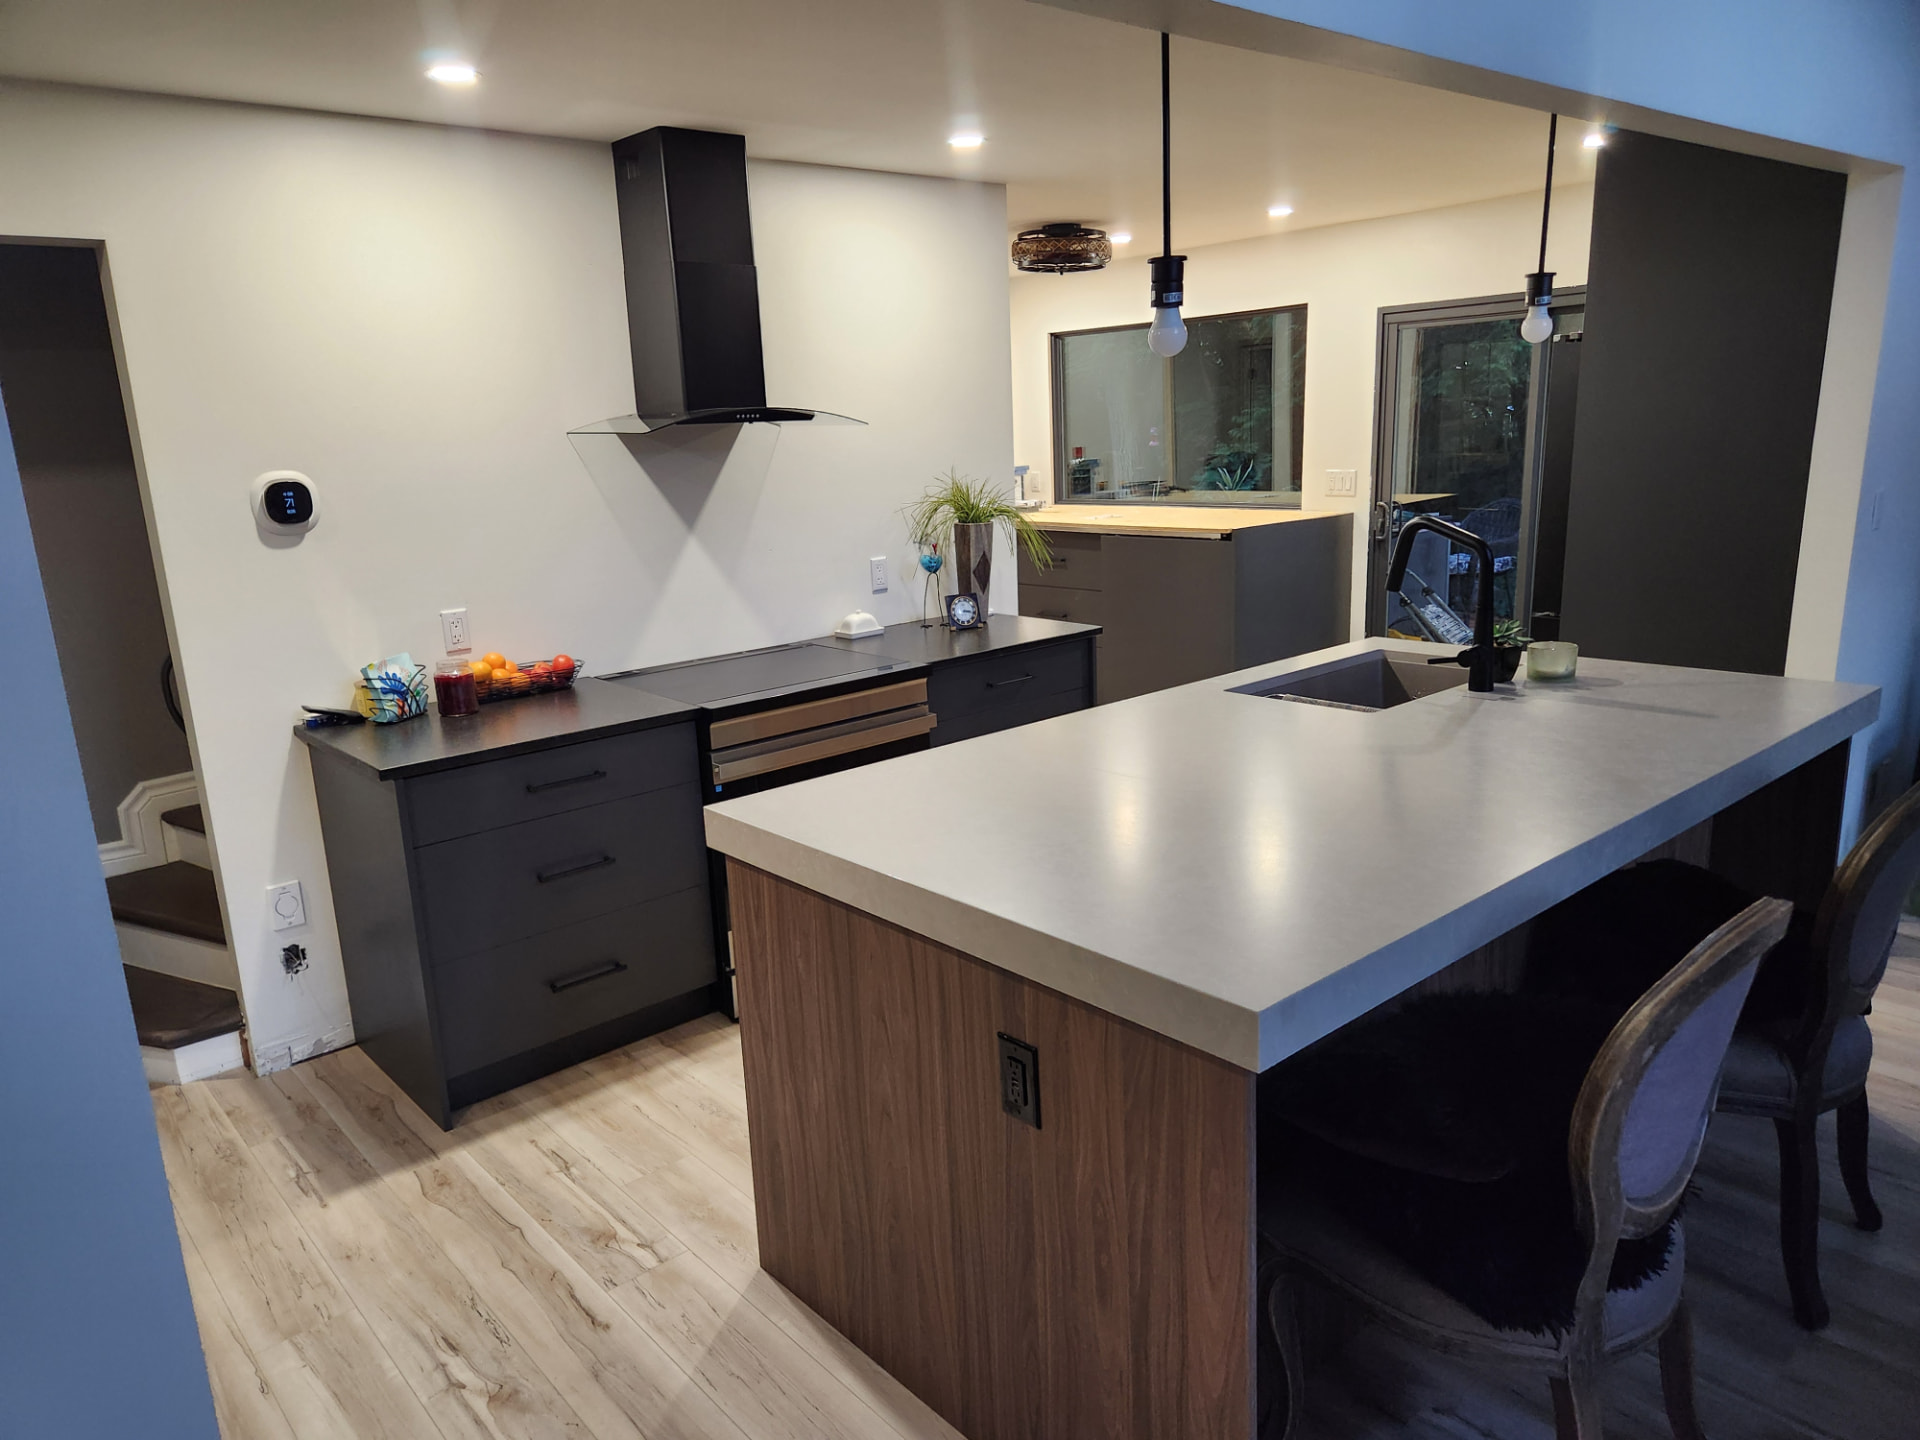
Finished kitchen with walnut island, concrete-look quartz counter and matte black fixtures
Kitchen 1Finished kitchen with walnut island, concrete-look quartz counter and matte black fixtures
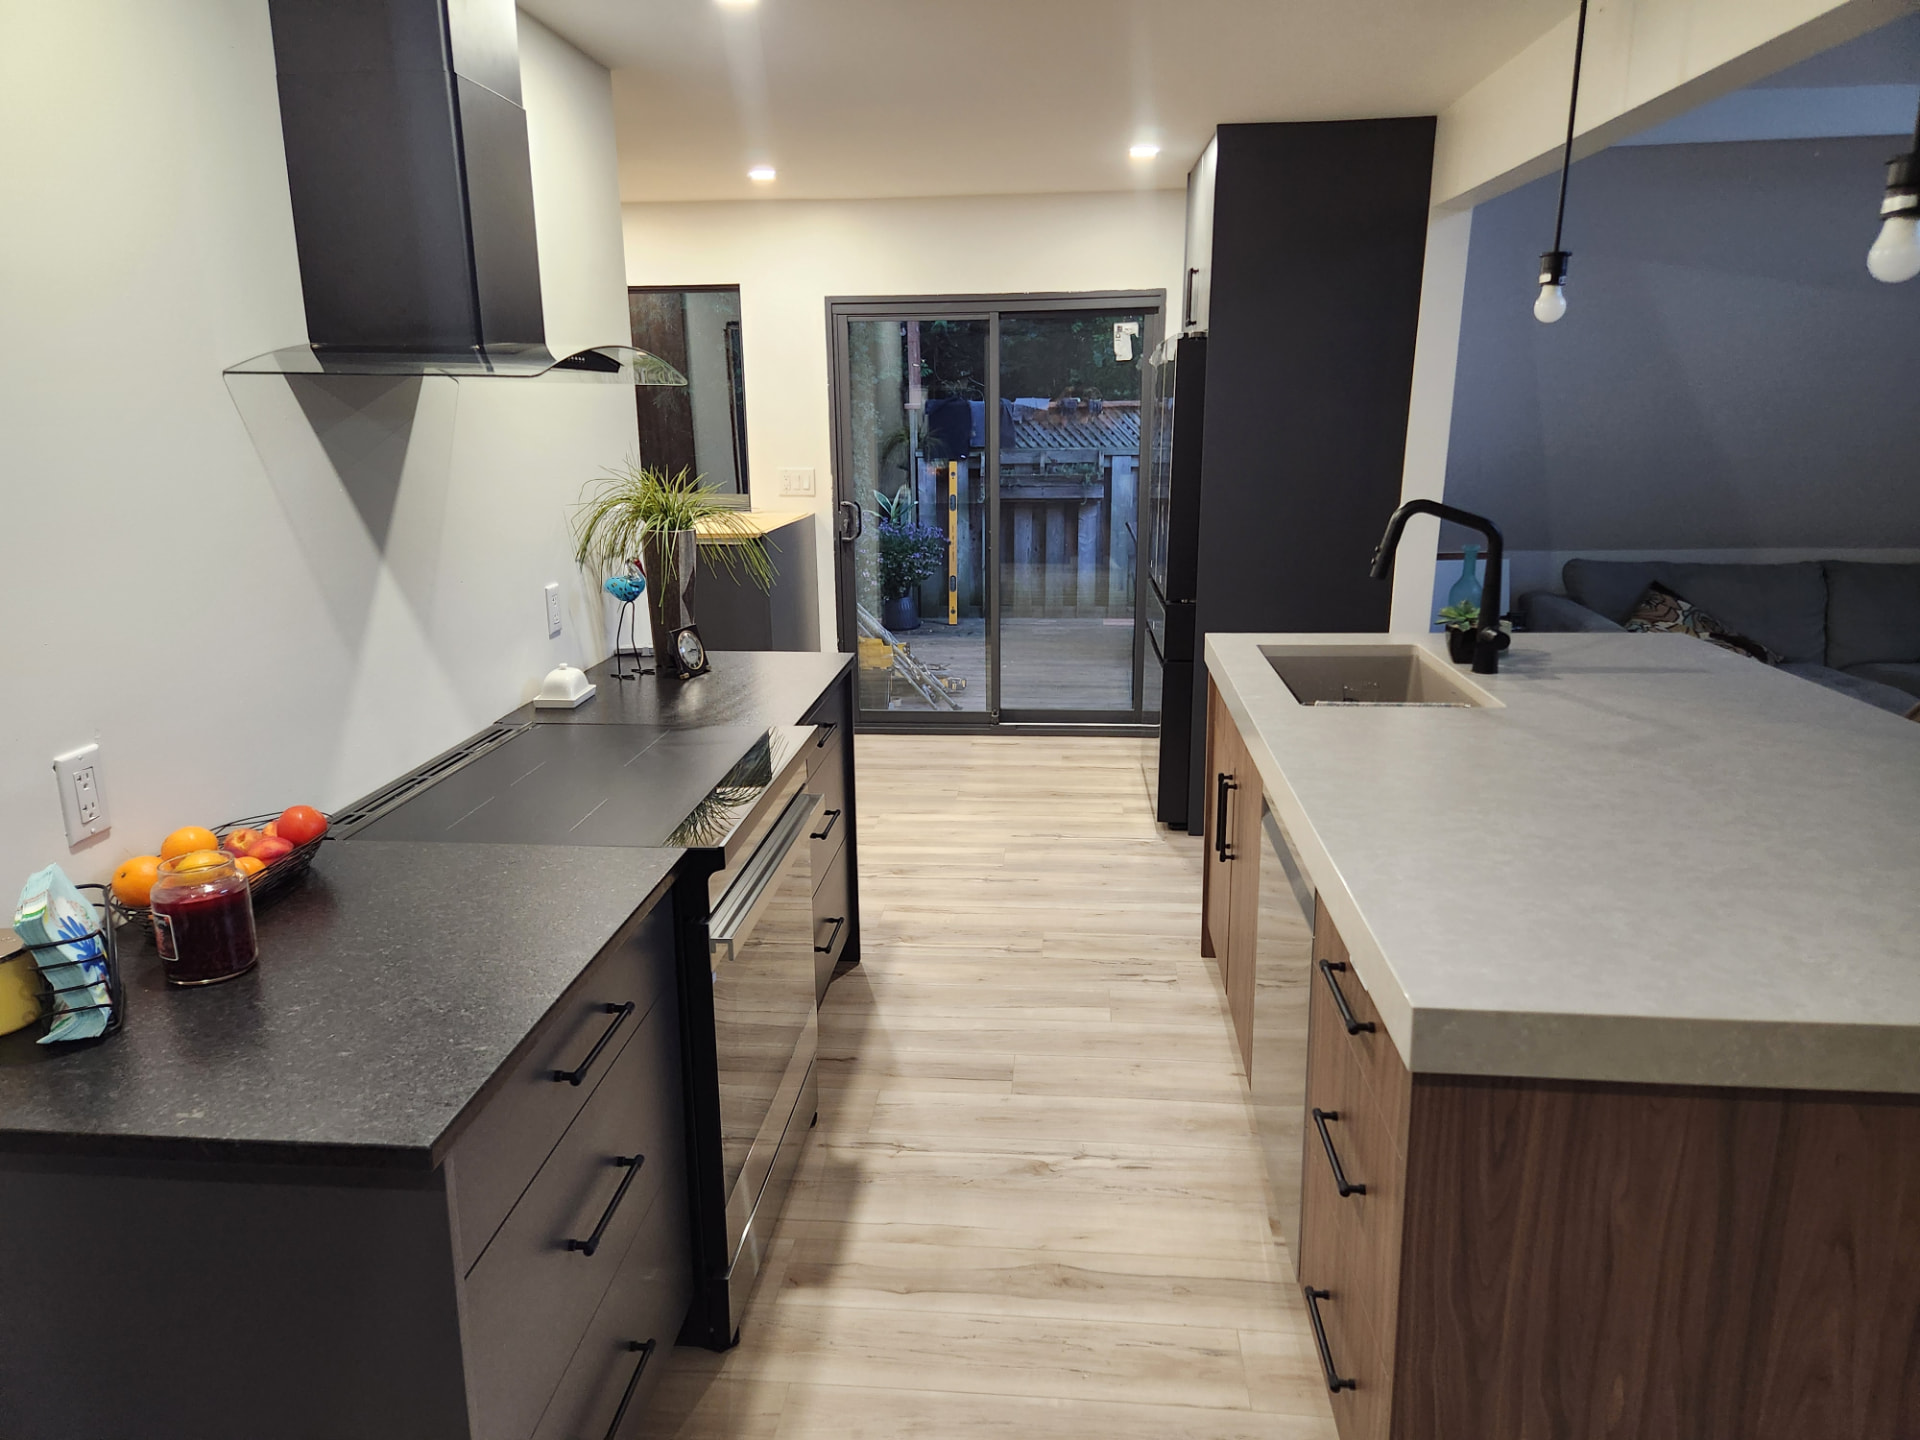
Finished galley view with black cabinetry, chimney hood and patio door
Kitchen 1Finished galley view with black cabinetry, chimney hood and patio door
Finished kitchen looking toward the linear fireplace with large-format dark tile surround
Kitchen 1Finished kitchen looking toward the linear fireplace with large-format dark tile surround
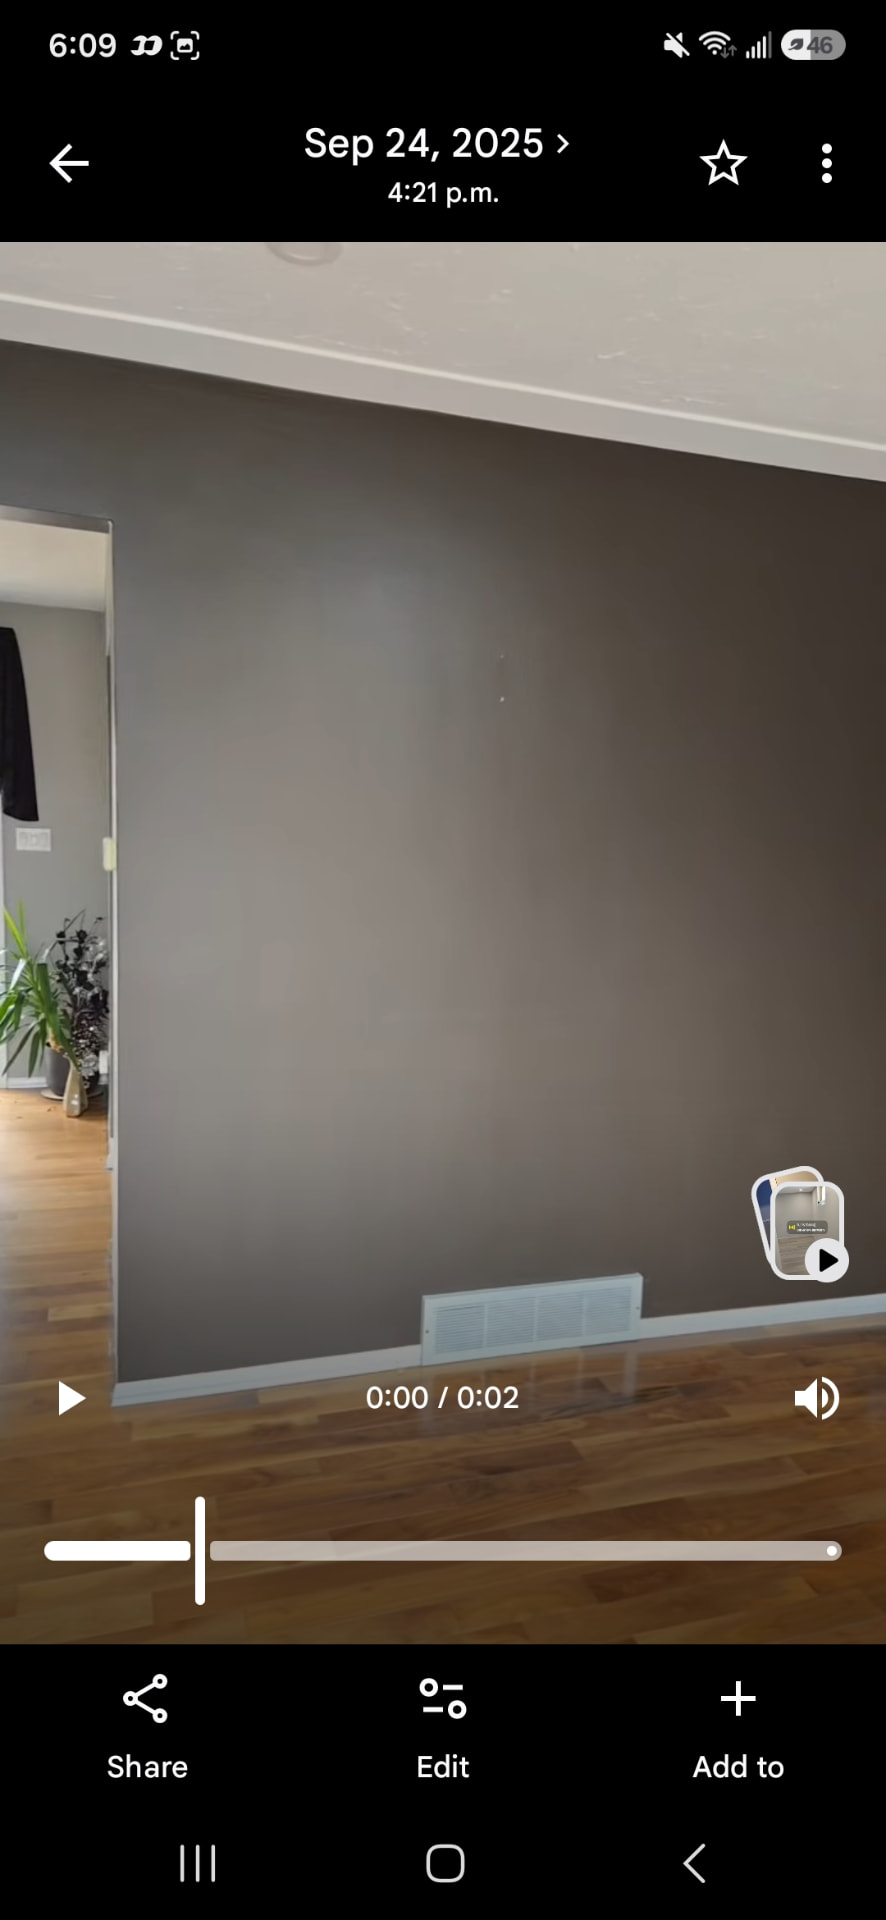
Original dining wall before the kitchen was opened up
Kitchen 2Original dining wall before the kitchen was opened up
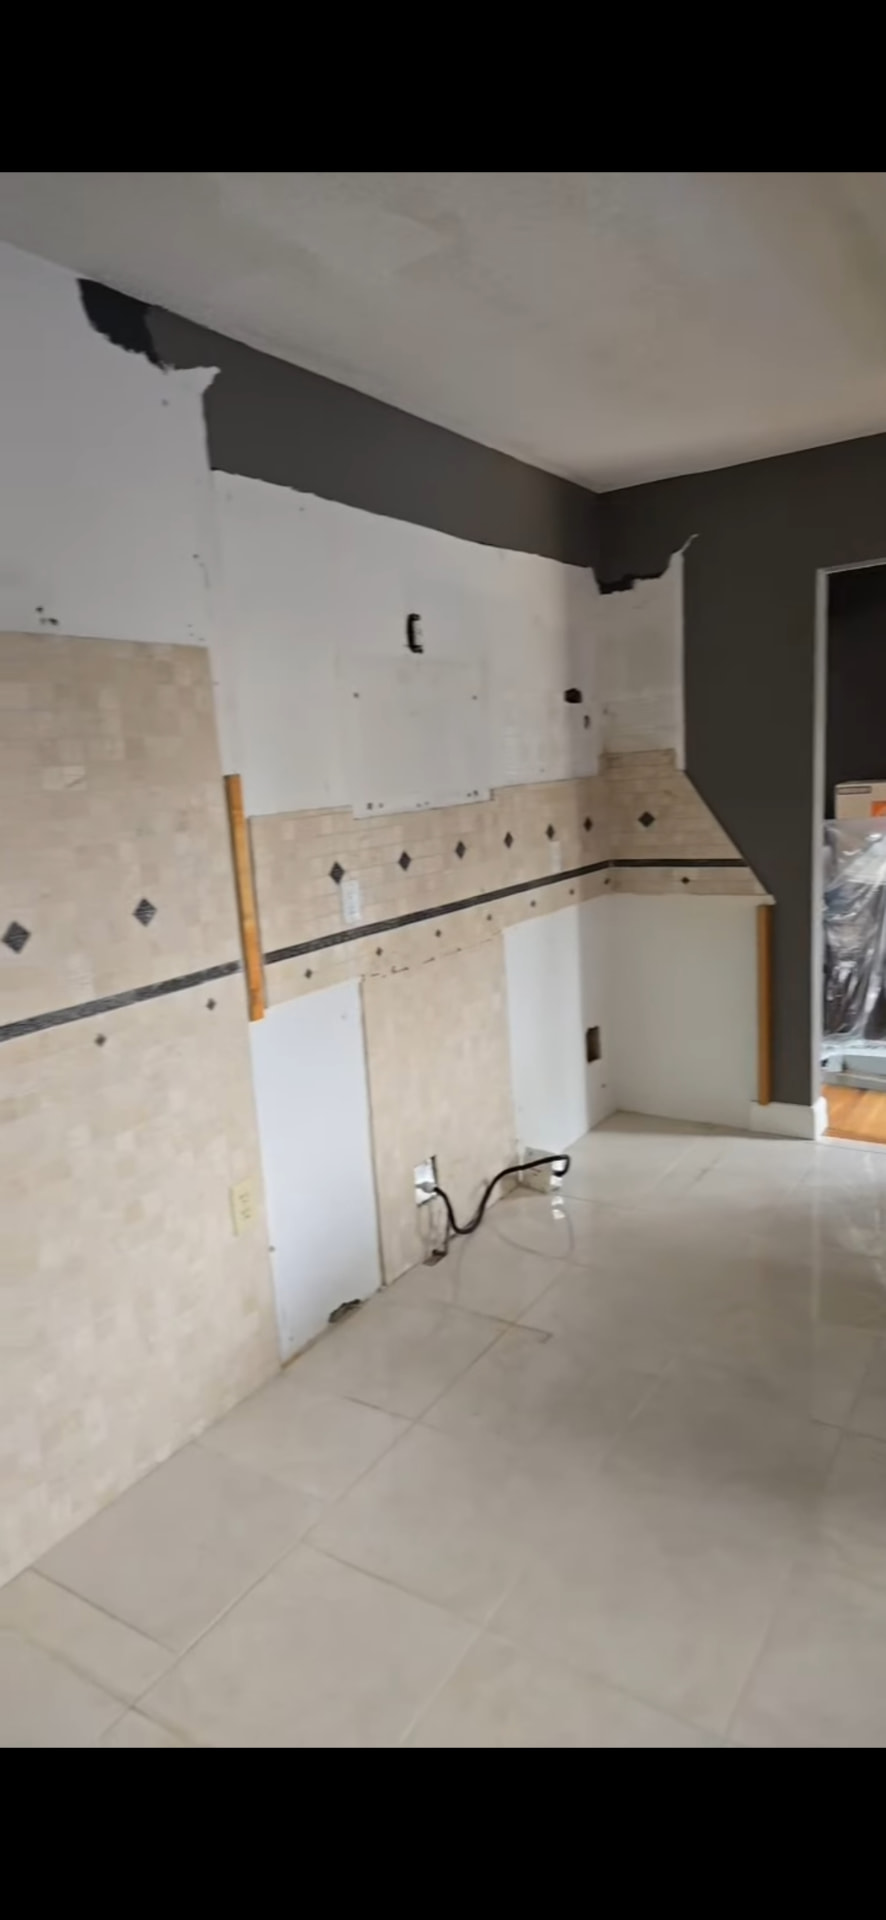
Old tile backsplash and cabinets stripped out during demolition
Kitchen 2Old tile backsplash and cabinets stripped out during demolition
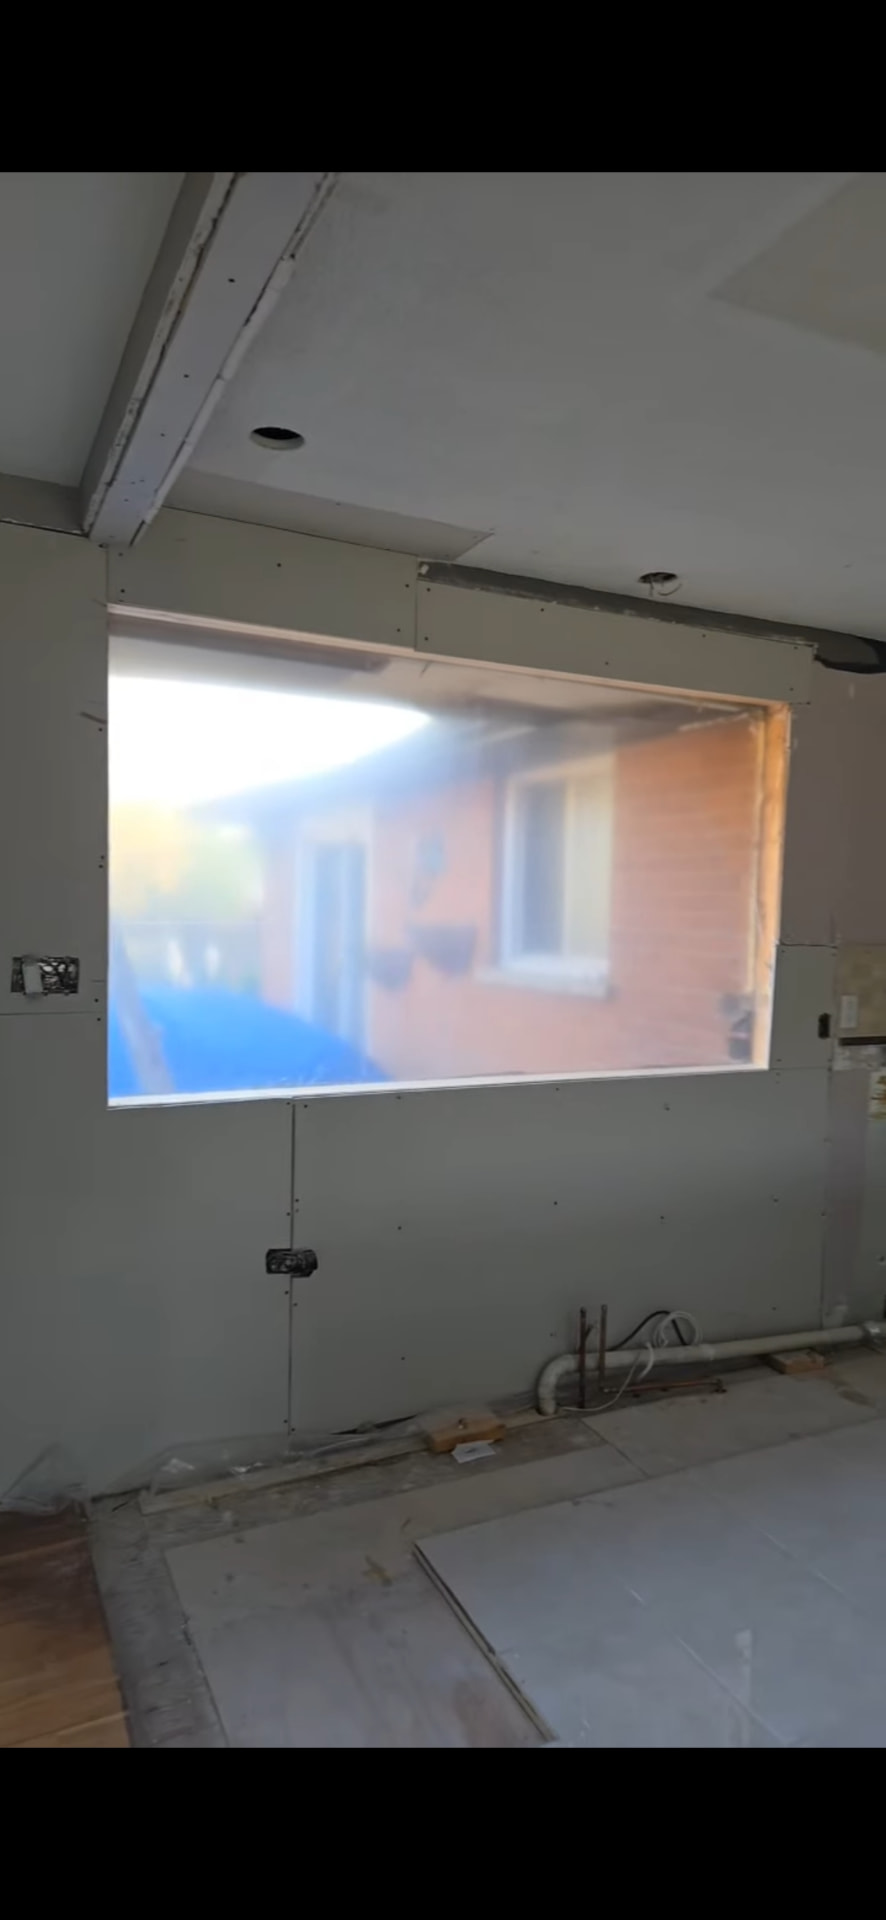
New pass-through opening framed and drywalled between the kitchen and dining area
Kitchen 2New pass-through opening framed and drywalled between the kitchen and dining area
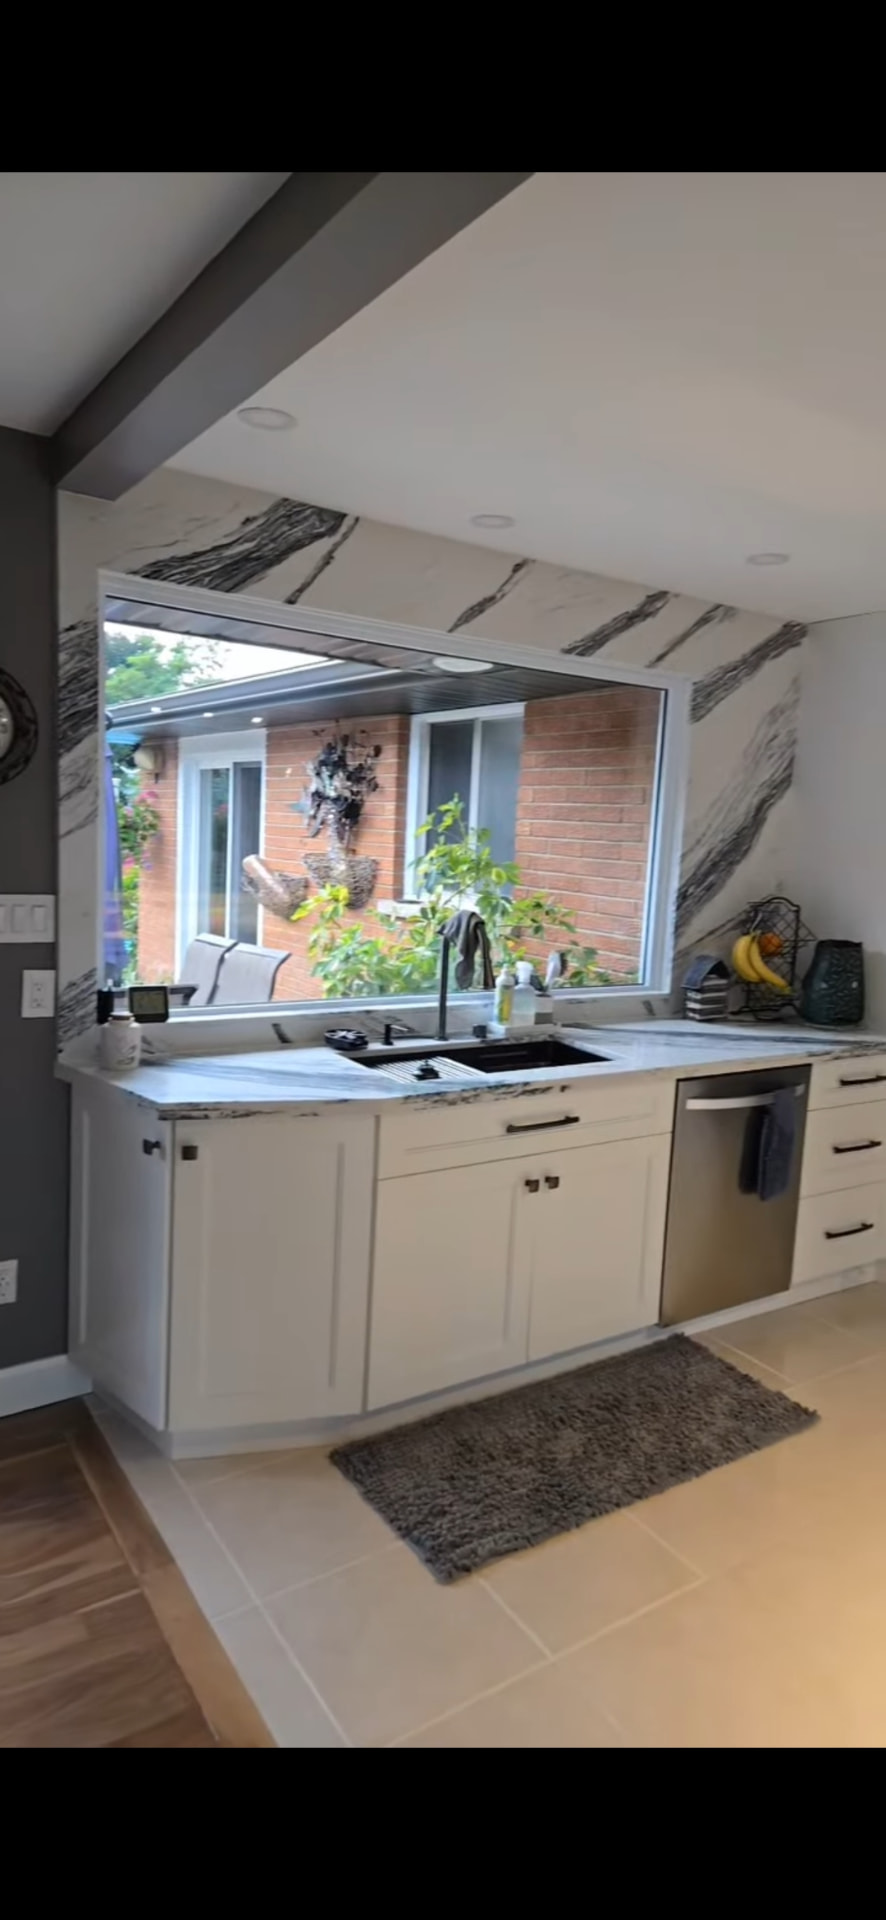
Finished kitchen with white cabinets, marble-veined quartz counters and full-height slab backsplash
Kitchen 2Finished kitchen with white cabinets, marble-veined quartz counters and full-height slab backsplash
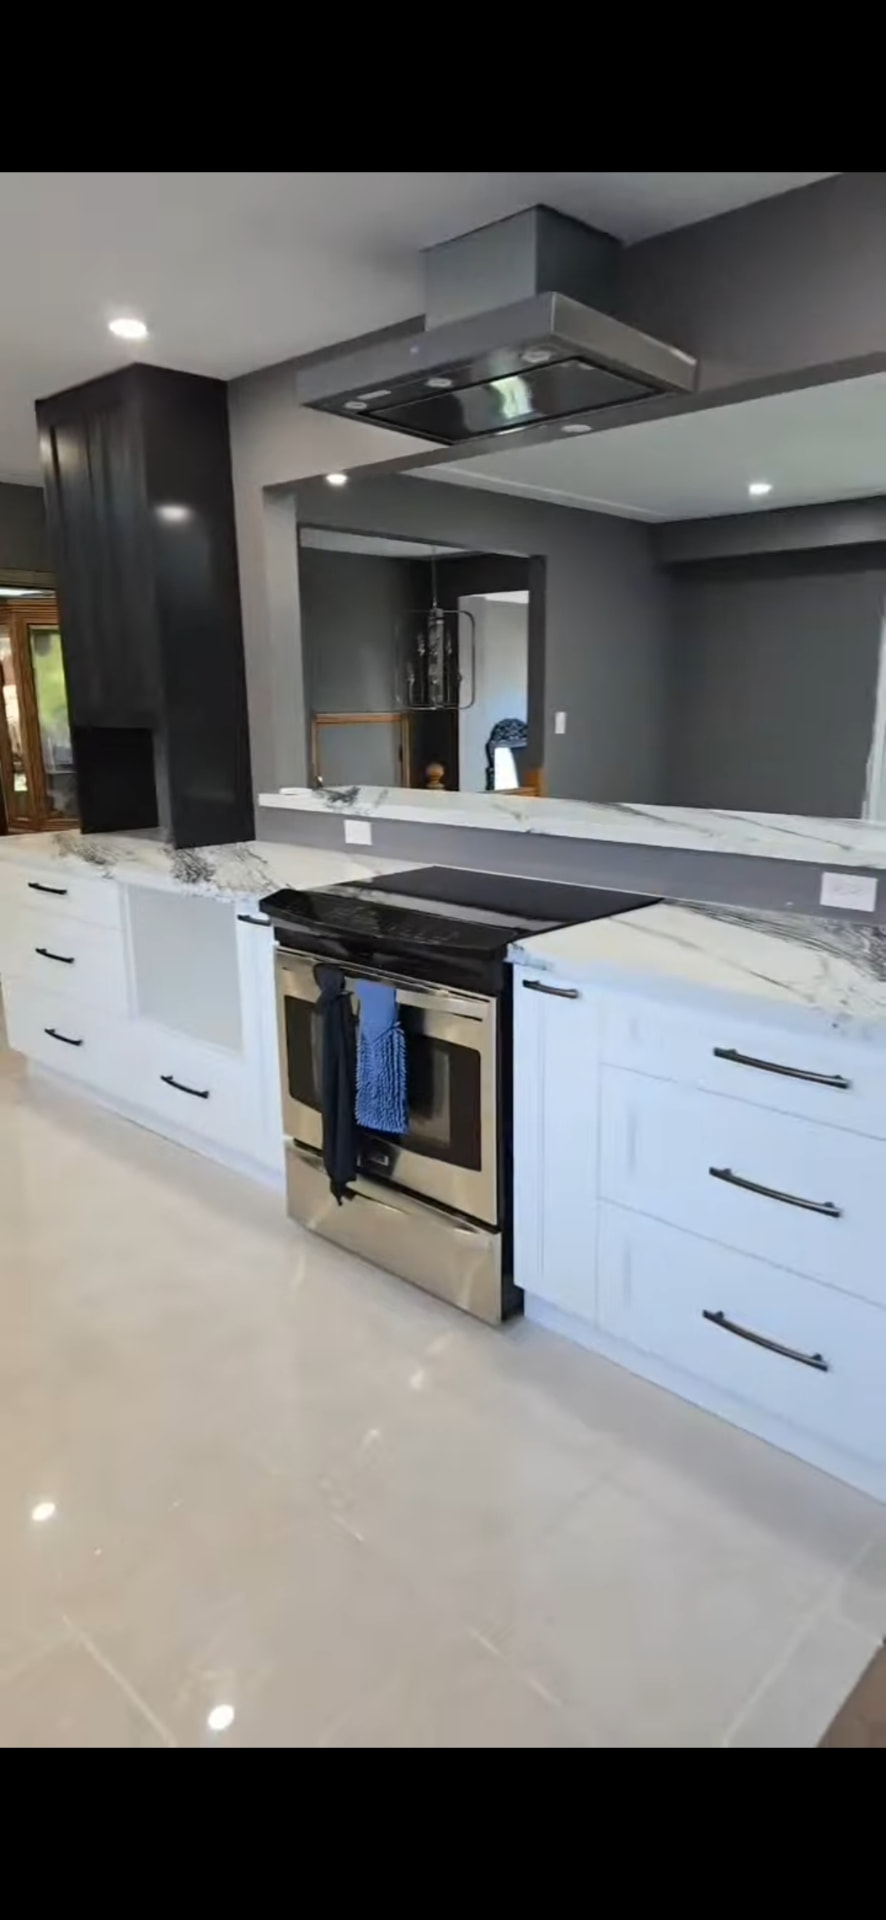
Finished kitchen range wall with black chimney hood and matte black hardware
Kitchen 2Finished kitchen range wall with black chimney hood and matte black hardware
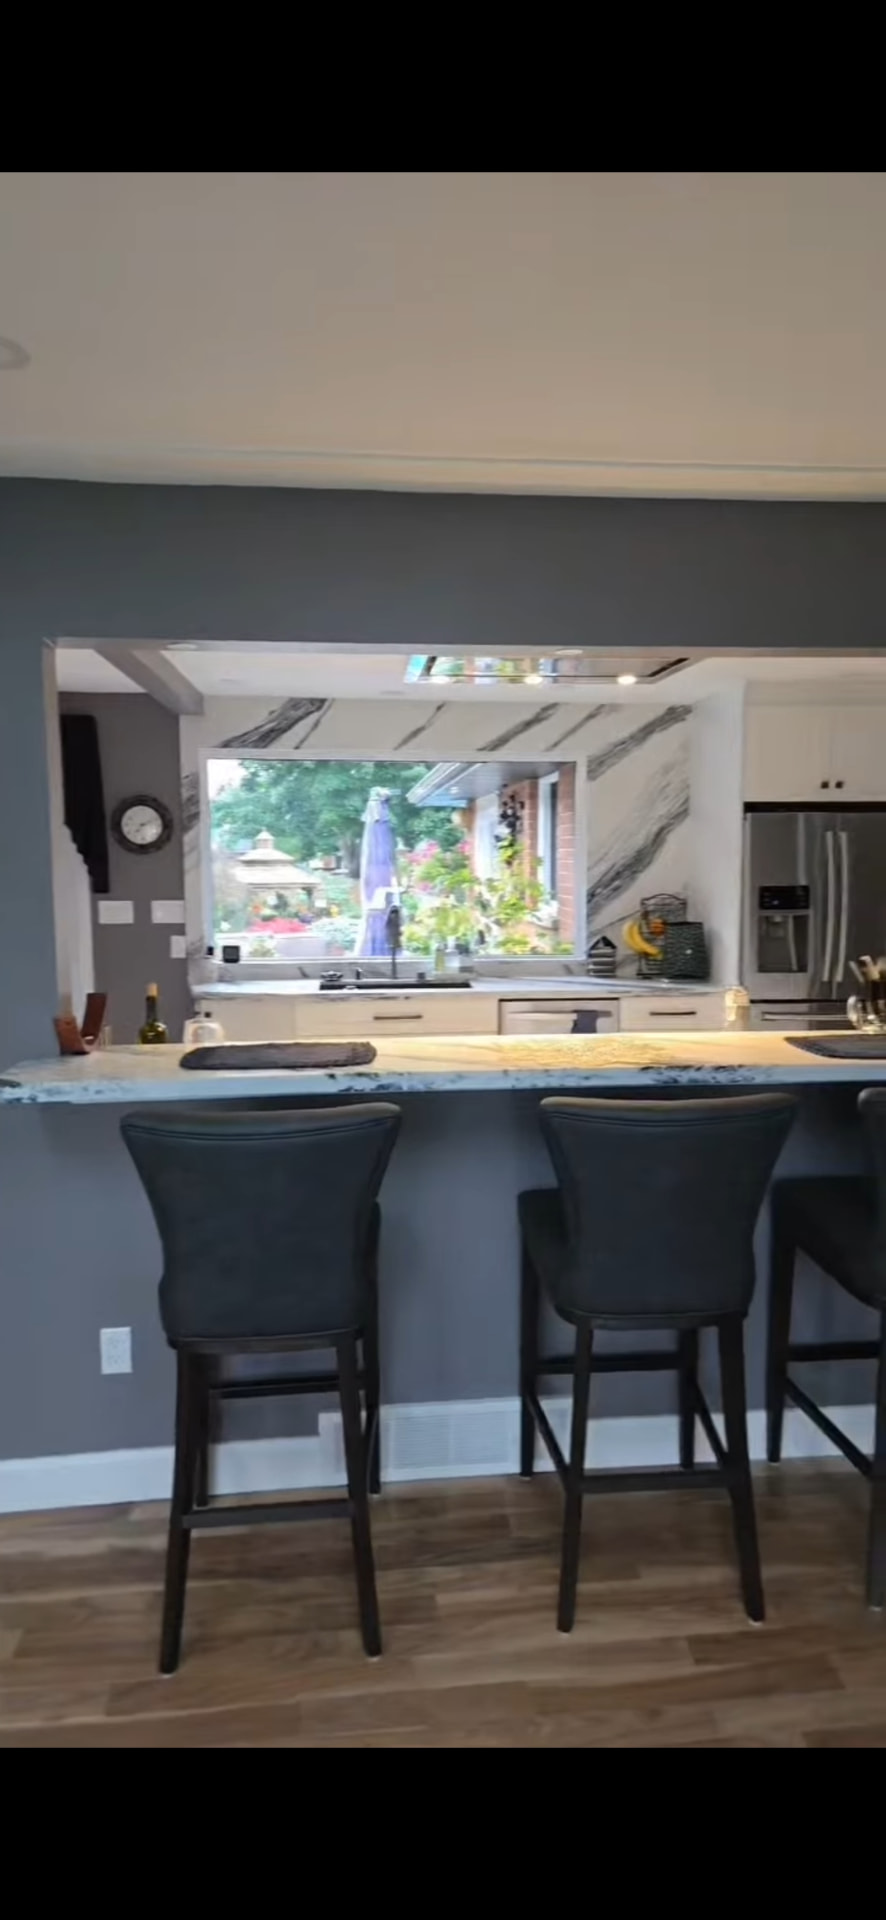
Finished breakfast bar with stone counter and stools looking through to the kitchen
Kitchen 2Finished breakfast bar with stone counter and stools looking through to the kitchen
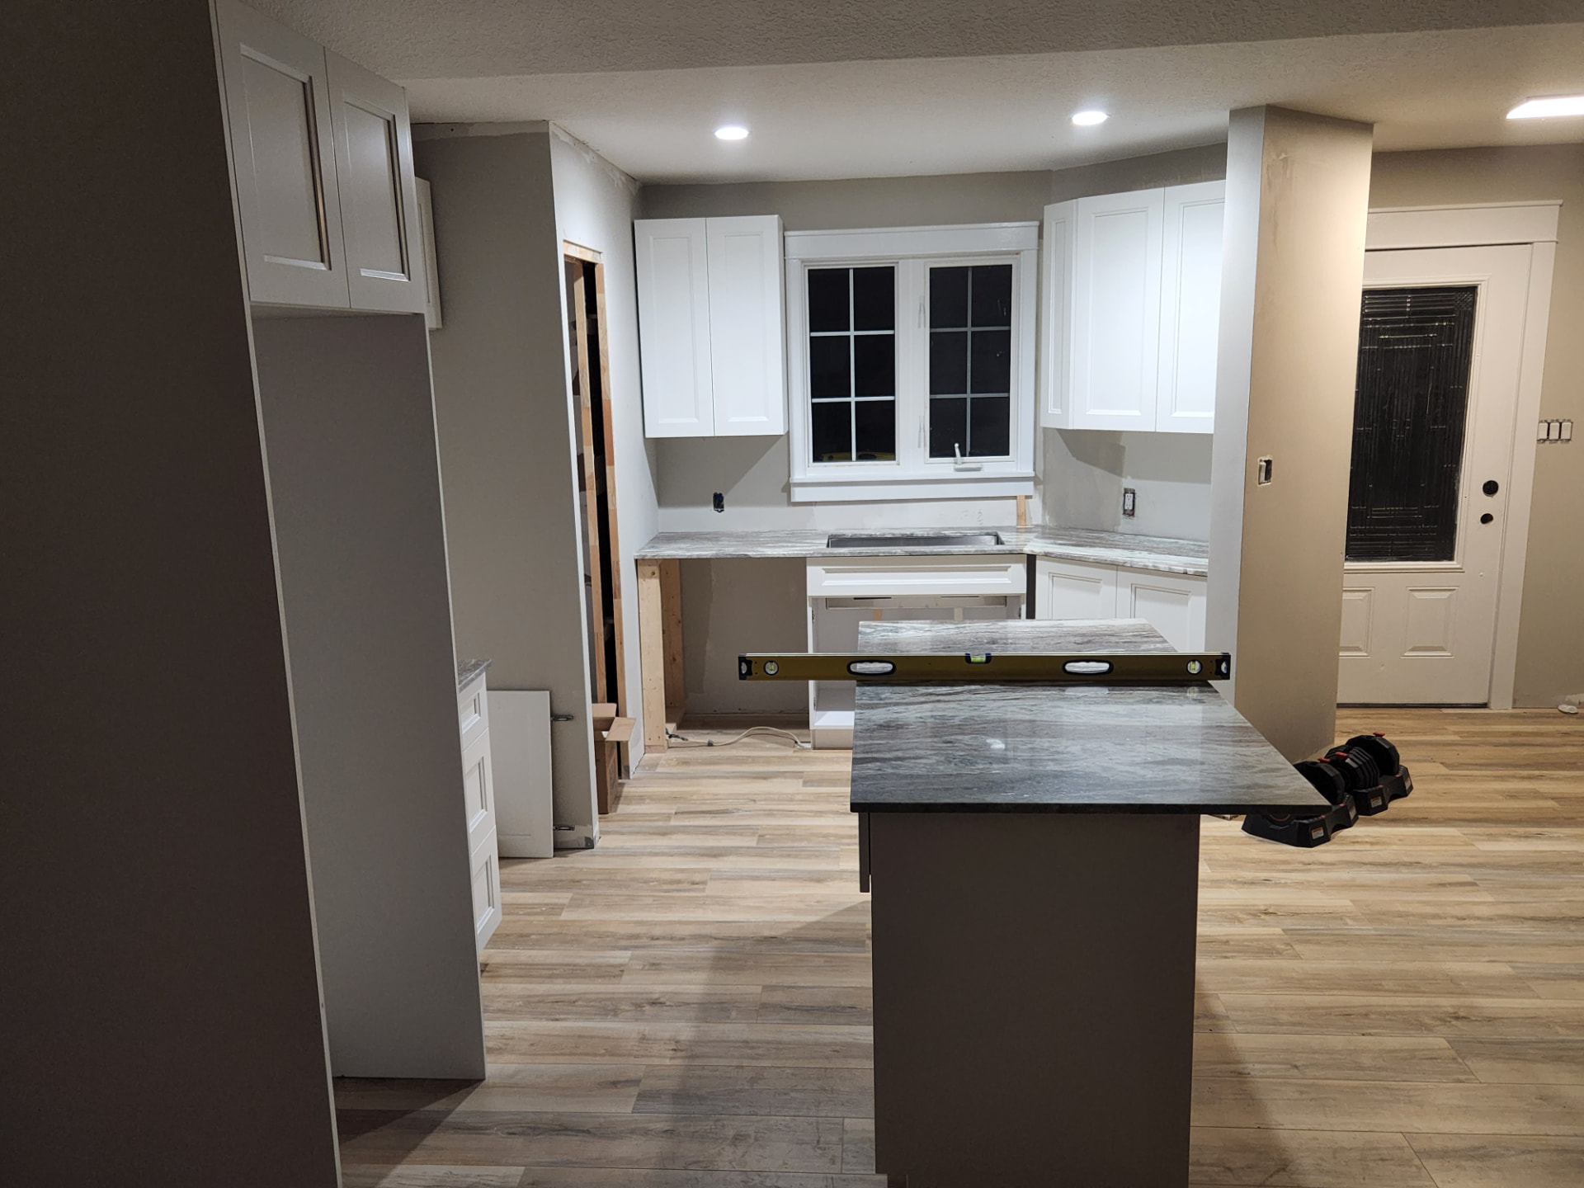
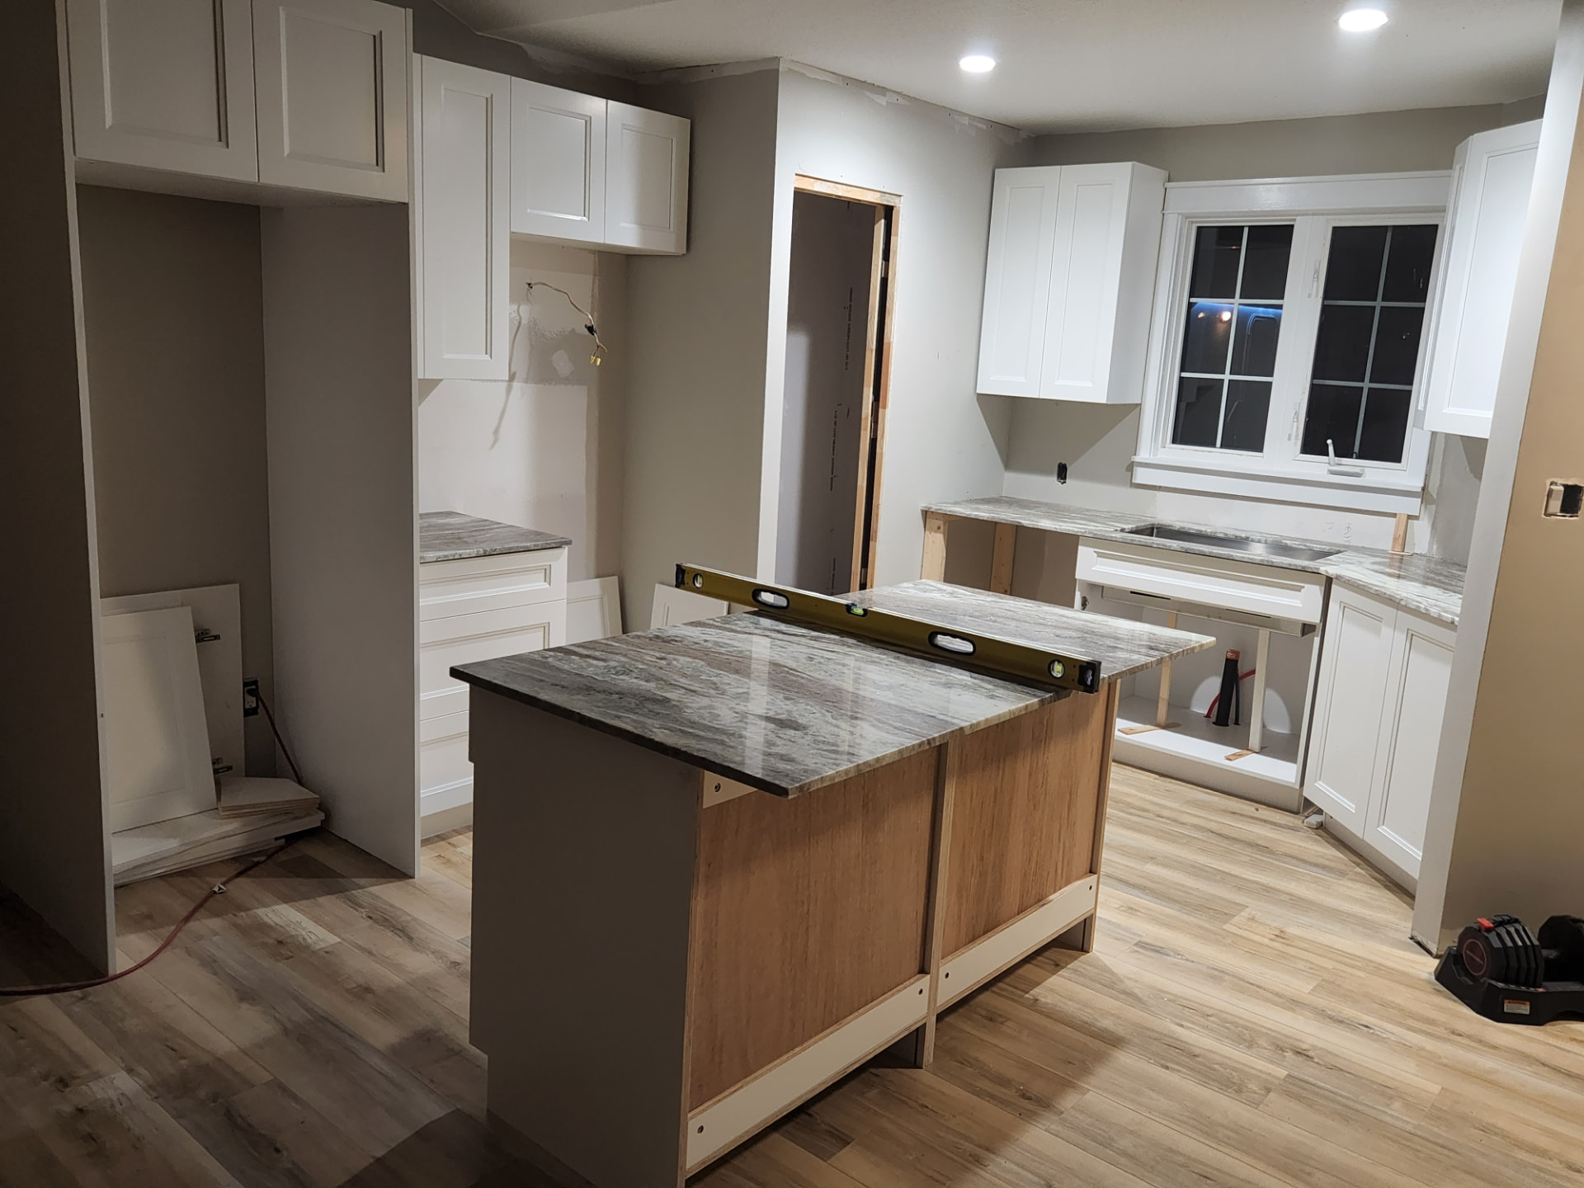
White shaker cabinets and marble-look counters being levelled during the kitchen install
Kitchen 3White shaker cabinets and marble-look counters being levelled during the kitchen install
Island box framed and countertop set in place before panelling and paint
Kitchen 3Island box framed and countertop set in place before panelling and paint
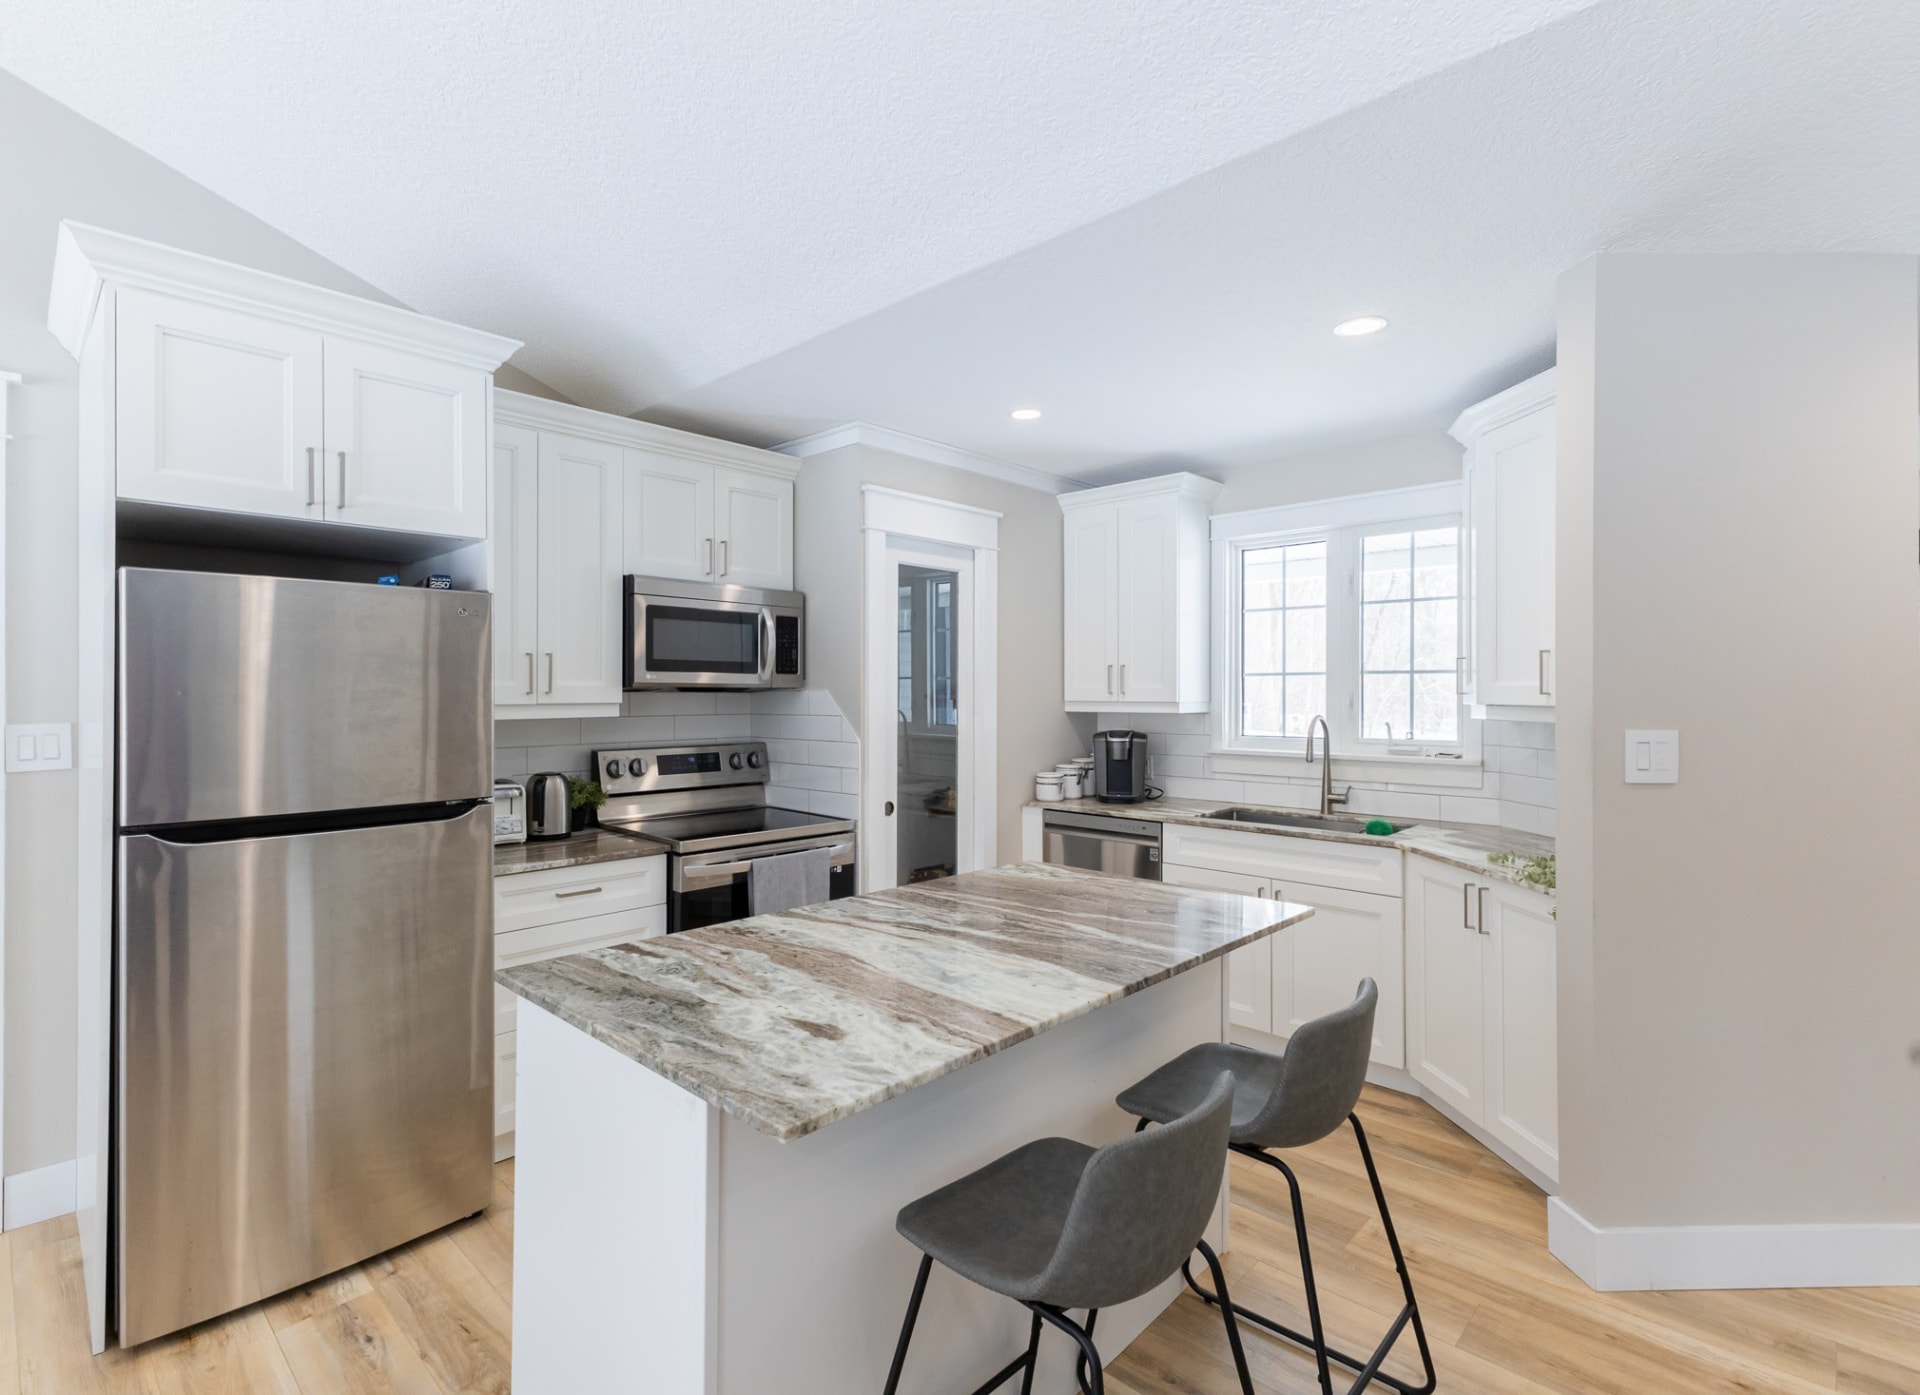
Finished white kitchen with quartzite island, stainless appliances and subway tile backsplash
Kitchen 3Finished white kitchen with quartzite island, stainless appliances and subway tile backsplash
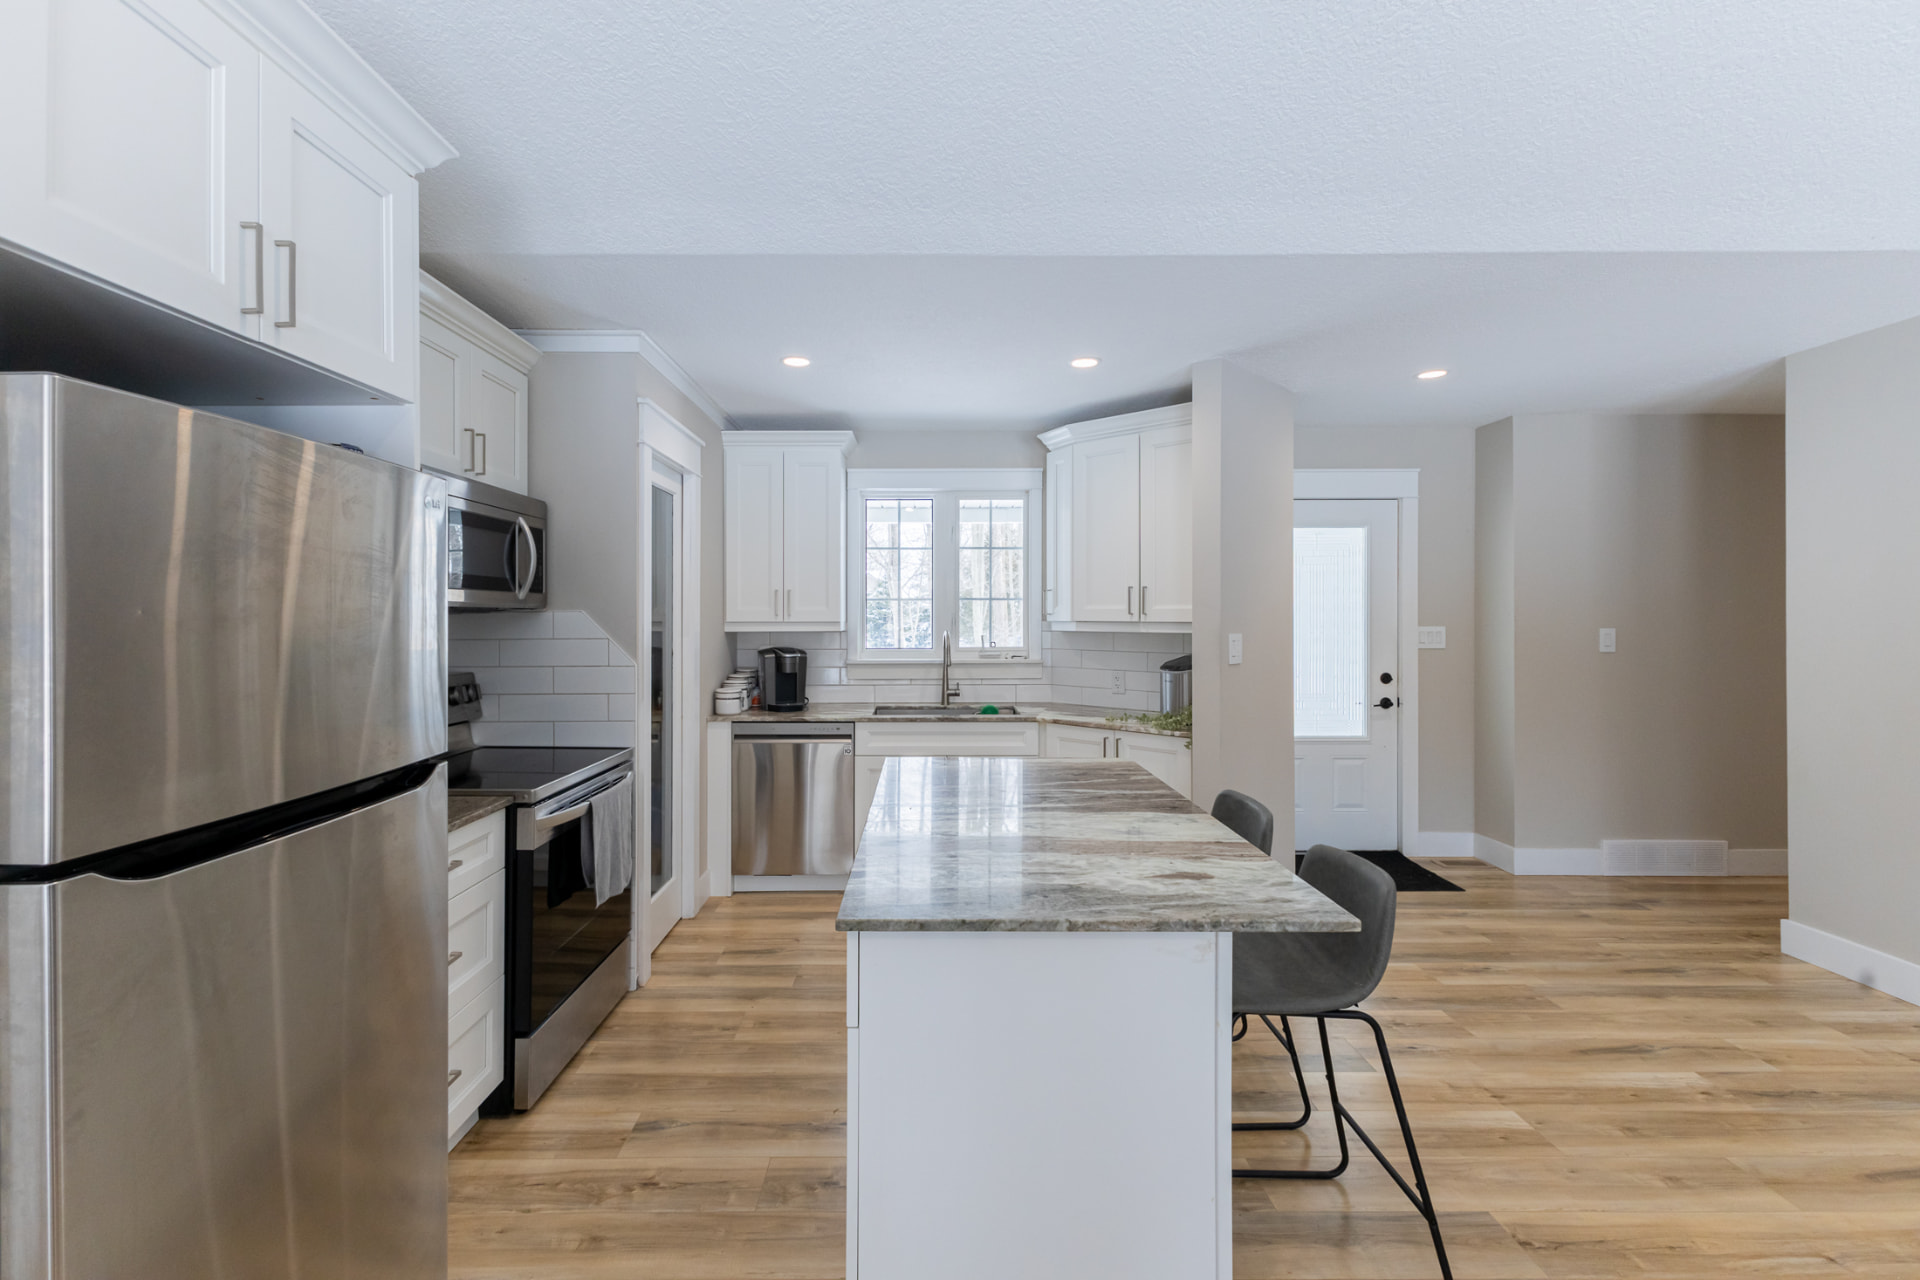
Galley view of the finished white kitchen with wide-plank flooring and pantry door
Kitchen 3Galley view of the finished white kitchen with wide-plank flooring and pantry door
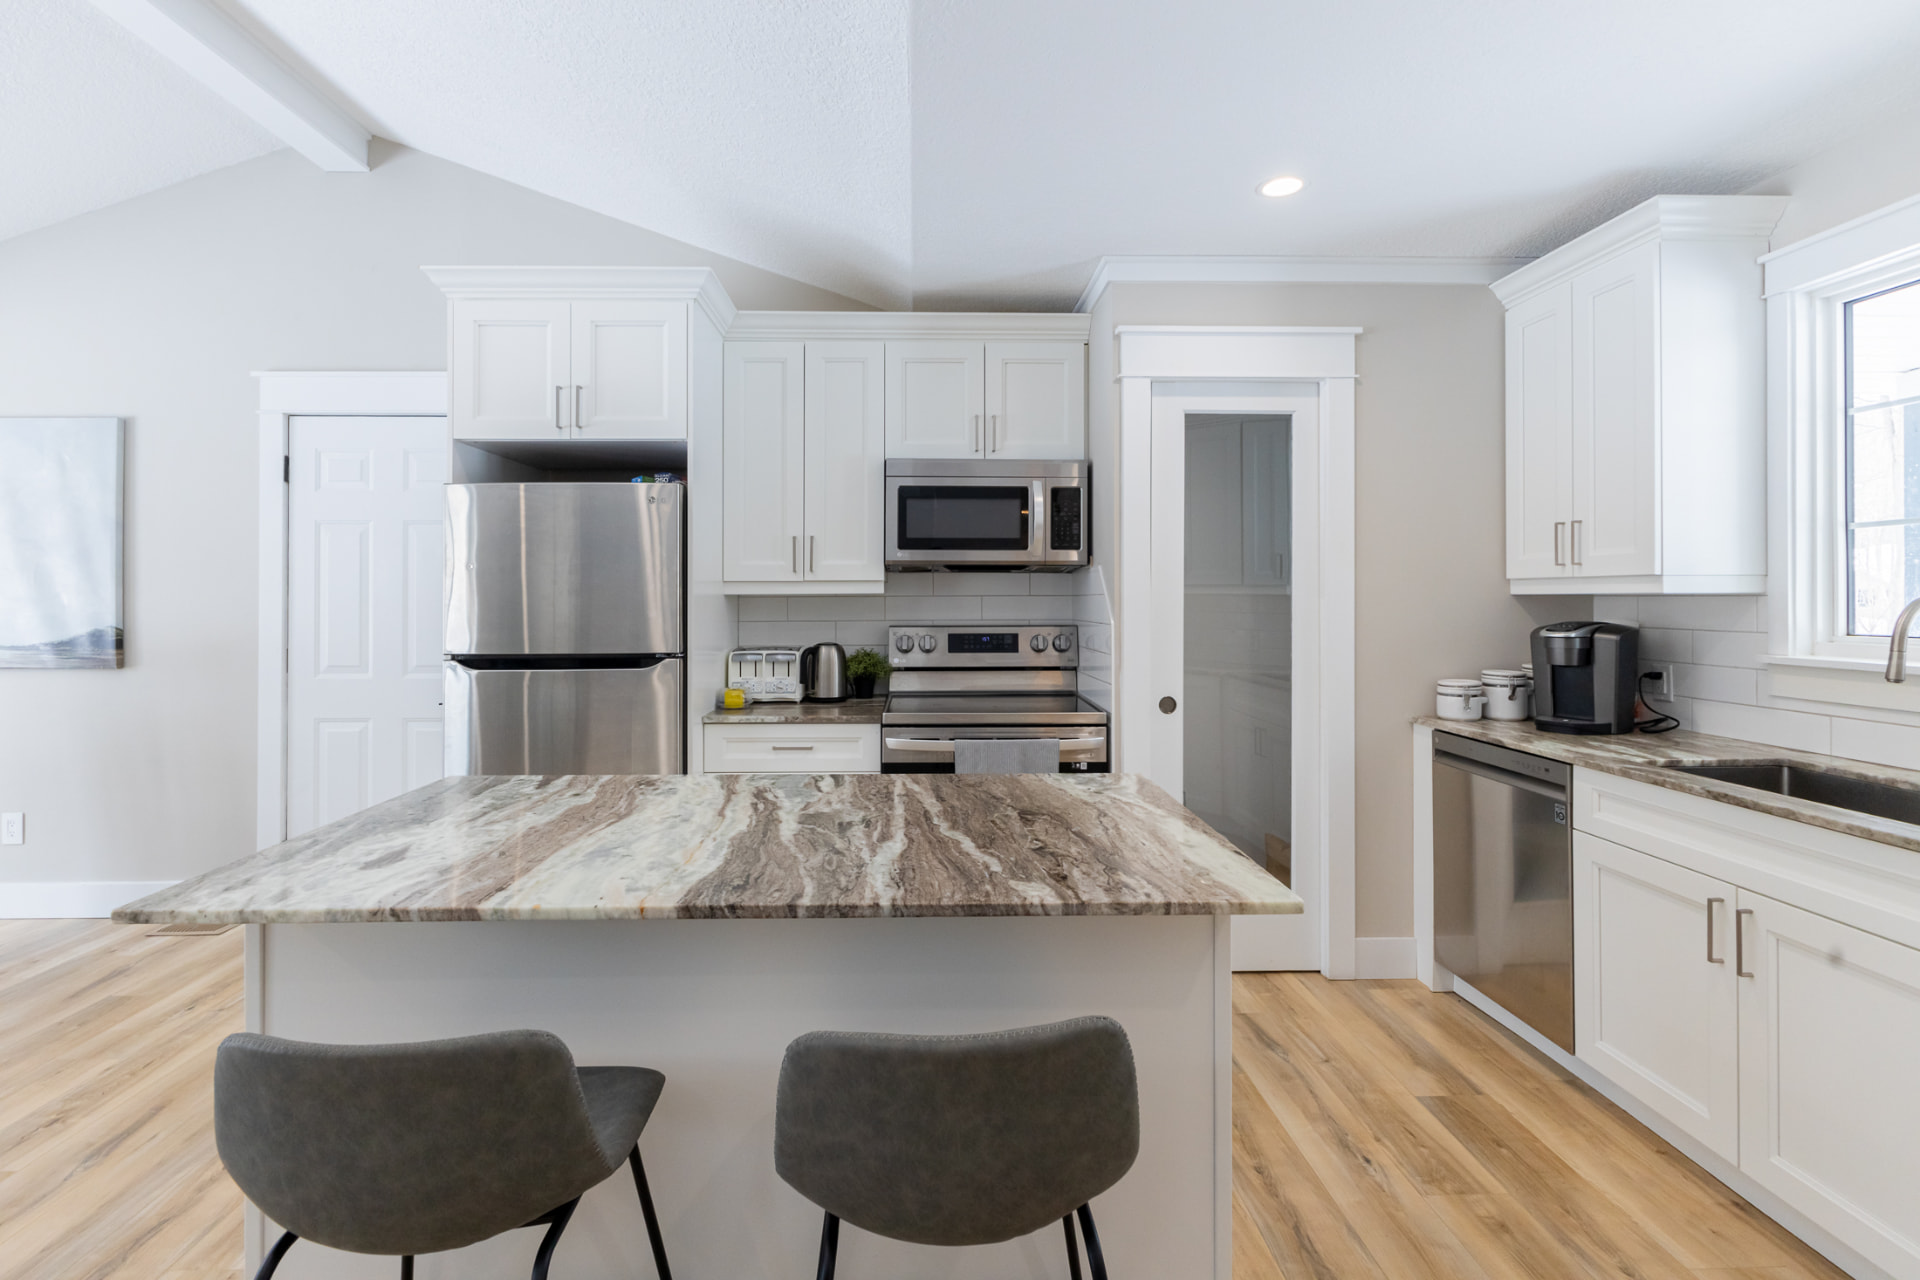
Finished kitchen island with bar seating framed by white cabinetry and vaulted ceiling
Kitchen 3Finished kitchen island with bar seating framed by white cabinetry and vaulted ceiling
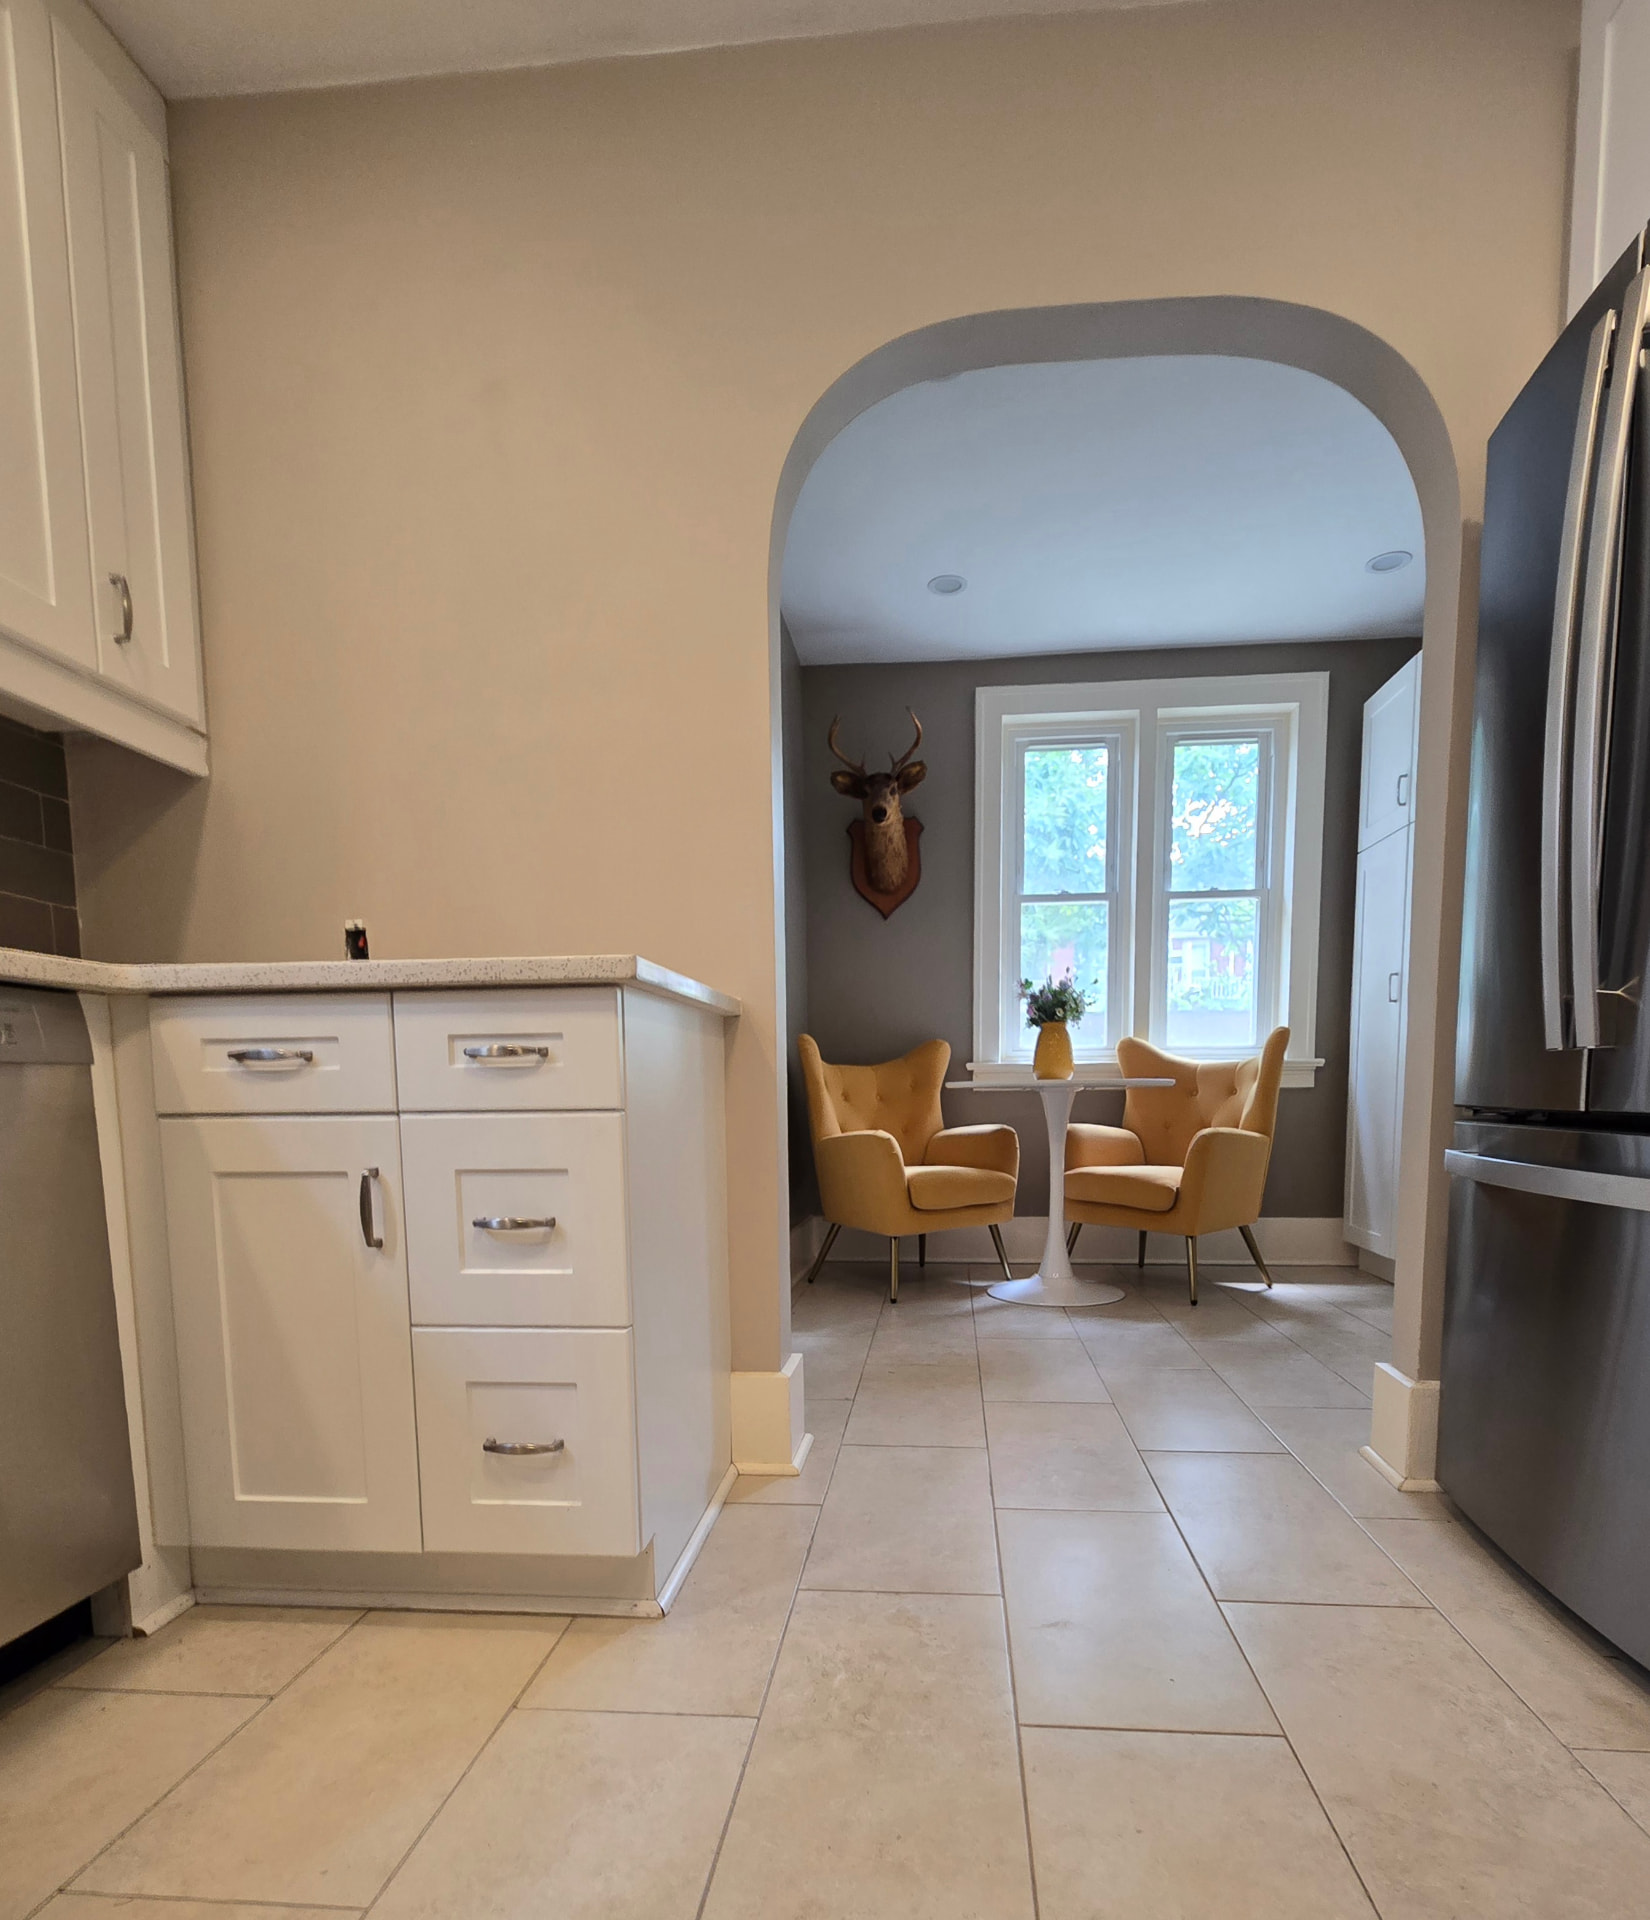
Kitchen before the stone feature wall, showing a plain painted wall beside the arched breakfast nook opening
Stone Feature Wall & ArchKitchen before the stone feature wall, showing a plain painted wall beside the arched breakfast nook opening
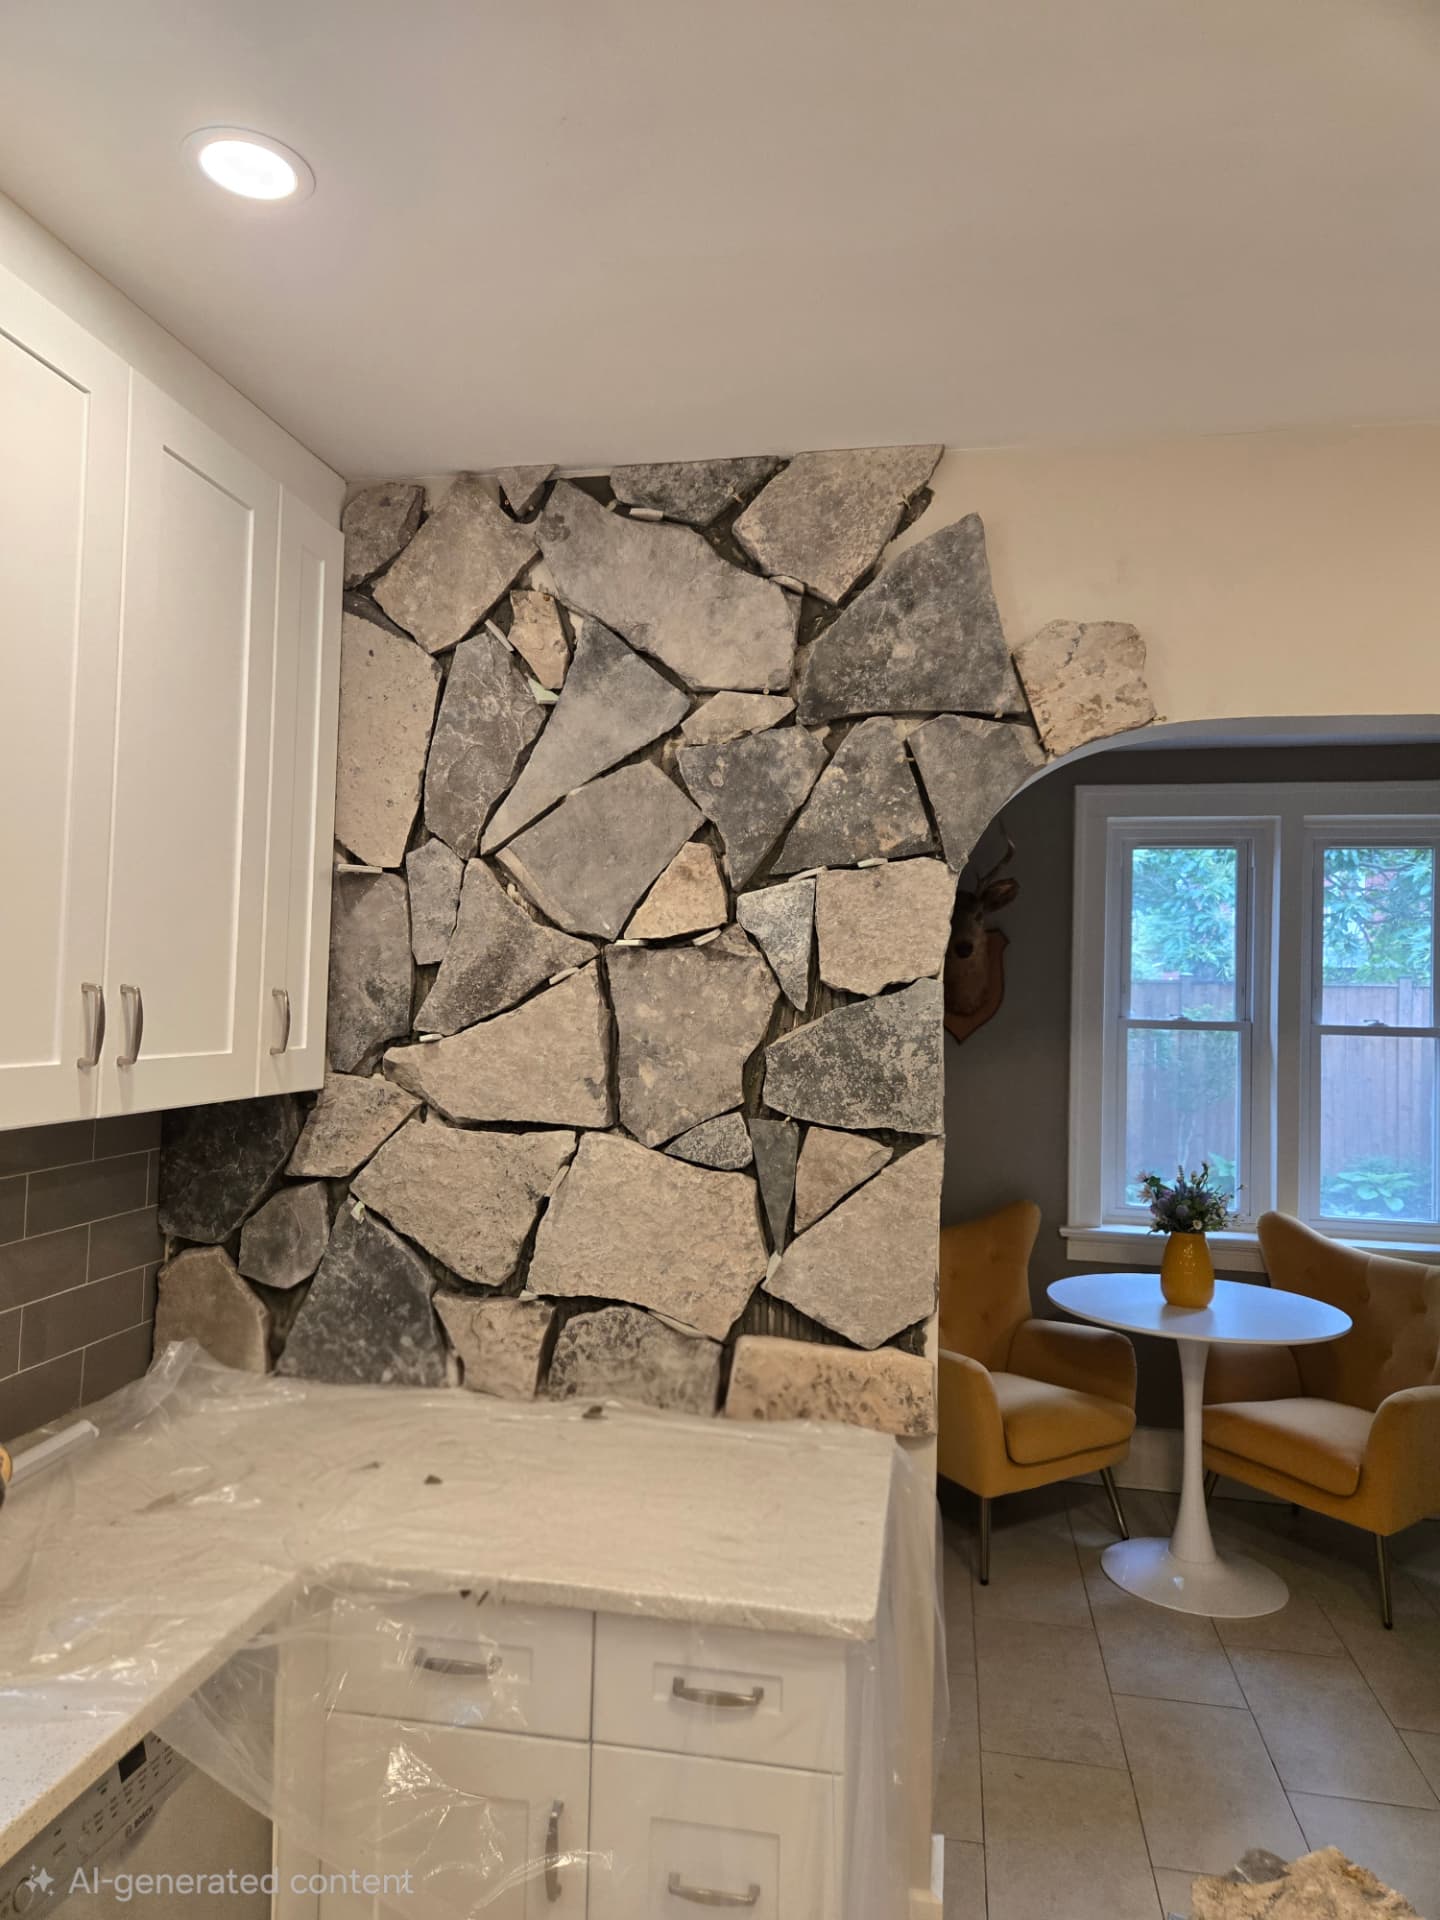
Natural flagstone being installed over the kitchen feature wall and around the archway
Stone Feature Wall & ArchNatural flagstone being installed over the kitchen feature wall and around the archway
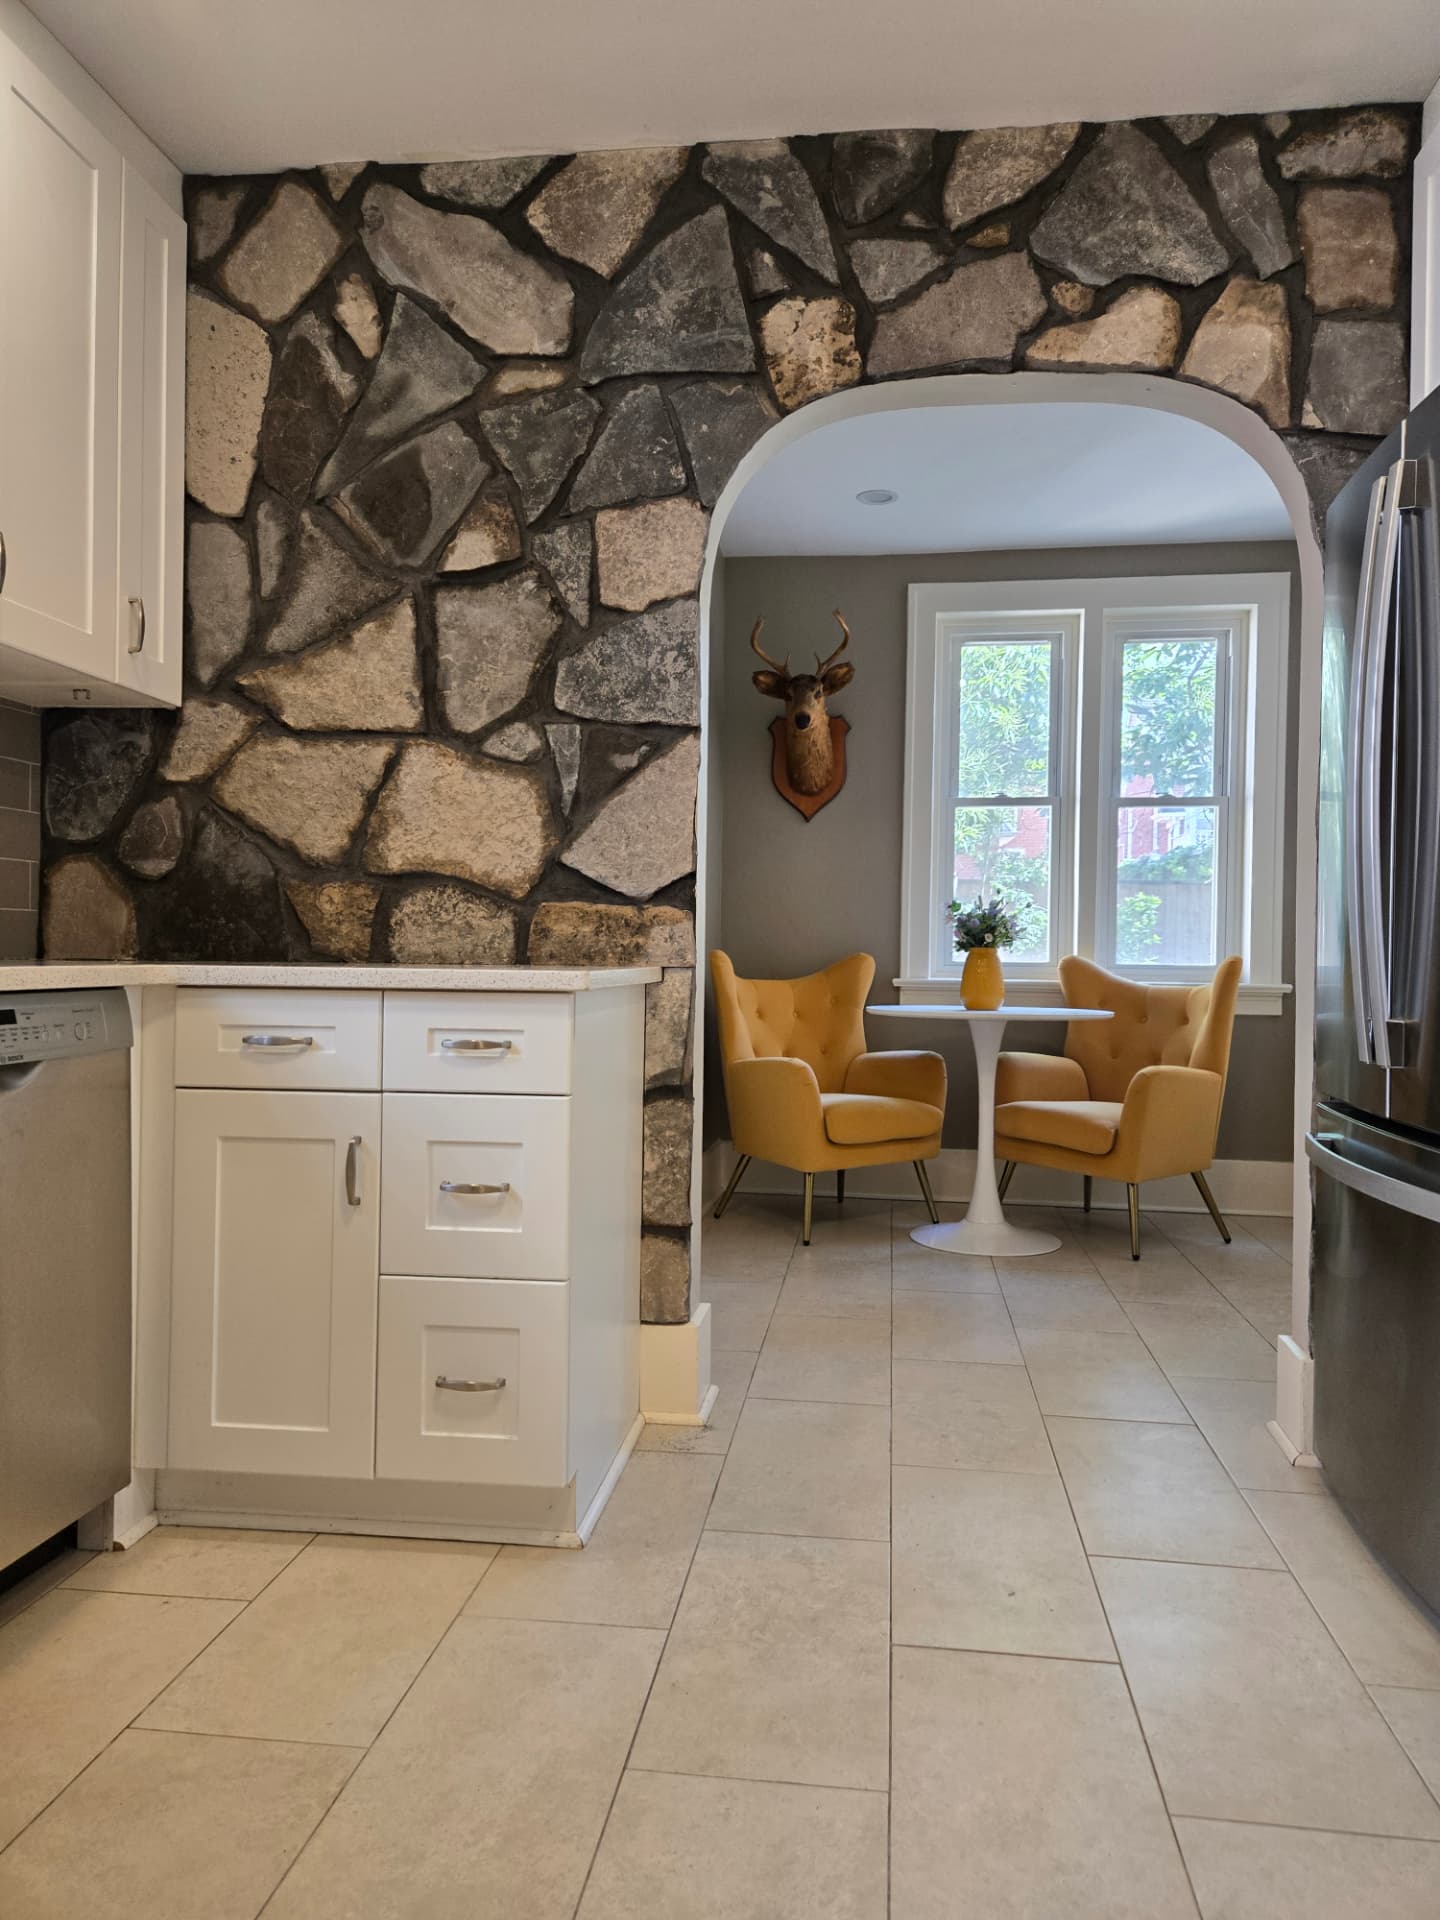
Finished natural stone feature wall wrapping the kitchen archway into the breakfast nook
Stone Feature Wall & ArchFinished natural stone feature wall wrapping the kitchen archway into the breakfast nook

Bathrooms

In-floor heating cable laid over the bathroom subfloor before tiling
Bathroom 1In-floor heating cable laid over the bathroom subfloor before tiling
Second view of the in-floor heating cable run through to the doorway
Bathroom 1Second view of the in-floor heating cable run through to the doorway
Self-levelling compound poured over the in-floor heating system
Bathroom 1Self-levelling compound poured over the in-floor heating system
Navy shaker vanity set in place against the marble tile surround
Bathroom 1Navy shaker vanity set in place against the marble tile surround
Finished marble tub and shower with brushed gold fixtures and a river stone niche
Bathroom 1Finished marble tub and shower with brushed gold fixtures and a river stone niche
Completed bathroom with navy vanity, gold sconces and marble tile throughout
Bathroom 1Completed bathroom with navy vanity, gold sconces and marble tile throughout
Sloped shower pan and drain set in place as the sage hexagon floor tile is laid out
Bathroom 2Sloped shower pan and drain set in place as the sage hexagon floor tile is laid out
Shower walls and curbed base fully waterproofed with Kerdi membrane and banded seams
Bathroom 2Shower walls and curbed base fully waterproofed with Kerdi membrane and banded seams
Large sage hexagon tile installed on the shower walls with the white mosaic shower base
Bathroom 2Large sage hexagon tile installed on the shower walls with the white mosaic shower base
Finished bathroom with matte black fixtures, glass shower, dark wainscoting and peacock wallpaper
Bathroom 2Finished bathroom with matte black fixtures, glass shower, dark wainscoting and peacock wallpaper
Shower walls, curb and niche coated in liquid waterproofing membrane with banded seams
Bathroom 3Shower walls, curb and niche coated in liquid waterproofing membrane with banded seams
Double greige shaker vanity with quartz waterfall top and brushed gold faucets and handles
Bathroom 3Double greige shaker vanity with quartz waterfall top and brushed gold faucets and handles
Black slate-look shower tile with a pebble mosaic niche and white shower base
Bathroom 3Black slate-look shower tile with a pebble mosaic niche and white shower base
Finished bathroom with glass shower enclosure, black tile and brushed gold fixtures
Bathroom 3Finished bathroom with glass shower enclosure, black tile and brushed gold fixtures

Basements

Finished basement rec room with light plank flooring, pot lights and built-in cabinetry
Basement 1Finished basement rec room with light plank flooring, pot lights and built-in cabinetry
Open basement living area with built-in bar cabinets and beverage fridge
Basement 1Open basement living area with built-in bar cabinets and beverage fridge
Basement wet bar with white shaker cabinets, wine fridge and full-size refrigerator
Basement 1Basement wet bar with white shaker cabinets, wine fridge and full-size refrigerator
Bright open basement family room with recessed lighting and wide-plank floors
Basement 1Bright open basement family room with recessed lighting and wide-plank floors
Basement kitchenette with white cabinets, quartz counter and hexagon mosaic tile floor
Basement 1Basement kitchenette with white cabinets, quartz counter and hexagon mosaic tile floor
Second view of the basement kitchenette with stainless appliances and subway tile backsplash
Basement 1Second view of the basement kitchenette with stainless appliances and subway tile backsplash
Basement bathroom with navy vanity, gold hardware and tiled walk-in shower
Basement 1Basement bathroom with navy vanity, gold hardware and tiled walk-in shower
Finished basement hallway with closet doors and new trim
Basement 1Finished basement hallway with closet doors and new trim
Legal basement bedroom with enlarged windows and fresh paint
Basement 1Legal basement bedroom with enlarged windows and fresh paint

Stone Work and Fireplaces

Linear fireplace surround framed and backer-boarded with the stacked stone hearth and quartz bench in place
FireplaceLinear fireplace surround framed and backer-boarded with the stacked stone hearth and quartz bench in place
Finished floor-to-ceiling stacked stone fireplace with linear electric insert, white mantel and mounted television
FireplaceFinished floor-to-ceiling stacked stone fireplace with linear electric insert, white mantel and mounted television
Living room with floor-to-ceiling stacked stone fireplace, mounted TV, white mantel and cozy seating area
FireplaceLiving room with floor-to-ceiling stacked stone fireplace, mounted TV, white mantel and cozy seating area
Kitchen before the stone feature wall, showing a plain painted wall beside the arched breakfast nook opening
Stone Feature Wall & ArchKitchen before the stone feature wall, showing a plain painted wall beside the arched breakfast nook opening
Natural flagstone being installed over the kitchen feature wall and around the archway
Stone Feature Wall & ArchNatural flagstone being installed over the kitchen feature wall and around the archway
Finished natural stone feature wall wrapping the kitchen archway into the breakfast nook
Stone Feature Wall & ArchFinished natural stone feature wall wrapping the kitchen archway into the breakfast nook

Egress Windows

Excavated window well with soil removed and foundation cut for egress window installation
Egress WindowExcavated window well with soil removed and foundation cut for egress window installation
Egress window and well installed with framing and waterproofing in progress
Egress WindowEgress window and well installed with framing and waterproofing in progress
Completed egress window with finished well, trim and landscaping restored
Egress WindowCompleted egress window with finished well, trim and landscaping restored

Windows & Doors

New patio slider and picture window set into fresh plywood sheathing on the covered deck wall
Windows & DoorsNew patio slider and picture window set into fresh plywood sheathing on the covered deck wall
Rigid foam insulation taped over the sheathing around the new door and window openings
Windows & DoorsRigid foam insulation taped over the sheathing around the new door and window openings
Completed wall with board and batten siding wrapping the new black patio door and window
Windows & DoorsCompleted wall with board and batten siding wrapping the new black patio door and window

Decks & Fences

Yard graded and prepped before the new deck and fence build
Decks & FencesYard graded and prepped before the new deck and fence build
Completed deck, fence and concrete patio viewed from the driveway
Decks & FencesCompleted deck, fence and concrete patio viewed from the driveway
New privacy fence and gate alongside the deck and concrete patio
Decks & FencesNew privacy fence and gate alongside the deck and concrete patio
Pressure-treated deck framing and joists laid out with the pavilion posts set
Decks & FencesPressure-treated deck framing and joists laid out with the pavilion posts set
Timber pavilion roof framed above the new deck structure
Decks & FencesTimber pavilion roof framed above the new deck structure
Finished cedar deck with black picket railings wrapping the home
Decks & FencesFinished cedar deck with black picket railings wrapping the home
Covered pavilion with bar counter, sink and privacy screen on the finished deck
Decks & FencesCovered pavilion with bar counter, sink and privacy screen on the finished deck
Cedar slat outdoor shower enclosure built into the deck
Decks & FencesCedar slat outdoor shower enclosure built into the deck

Client Reviews

"Absolutely outstanding! Our kitchen went from dated to magazine-worthy. Chris and his crew were punctual, impeccably tidy, and treated our home like their own. We couldn't be happier!"

Sarah M.

"The basement build came in exactly as quoted and the finish carpentry is flawless. We recommend them constantly."

Dave & Kim R.

"Beautiful bathroom, honest pricing, and a warranty they actually stand behind."

Alanna T.

"Sixteen years in business shows — no surprises, just excellent work and clear communication."

Peter G.

"New deck and fence look incredible. Craftsmanship you don't see much anymore."

Michelle B.

"Absolutely outstanding! Our kitchen went from dated to magazine-worthy. Chris and his crew were punctual, impeccably tidy, and treated our home like their own. We couldn't be happier!"

Sarah M.

"The basement build came in exactly as quoted and the finish carpentry is flawless. We recommend them constantly."

Dave & Kim R.

"Beautiful bathroom, honest pricing, and a warranty they actually stand behind."

Alanna T.

"Sixteen years in business shows — no surprises, just excellent work and clear communication."

Peter G.

"New deck and fence look incredible. Craftsmanship you don't see much anymore."

Michelle B.

Contact Us

Tell us about your project and we'll get back to you with a free, no obligation quote.

This opens your email app with the details filled in, so you can review before sending. Or email us directly at colescustom@gmail.com